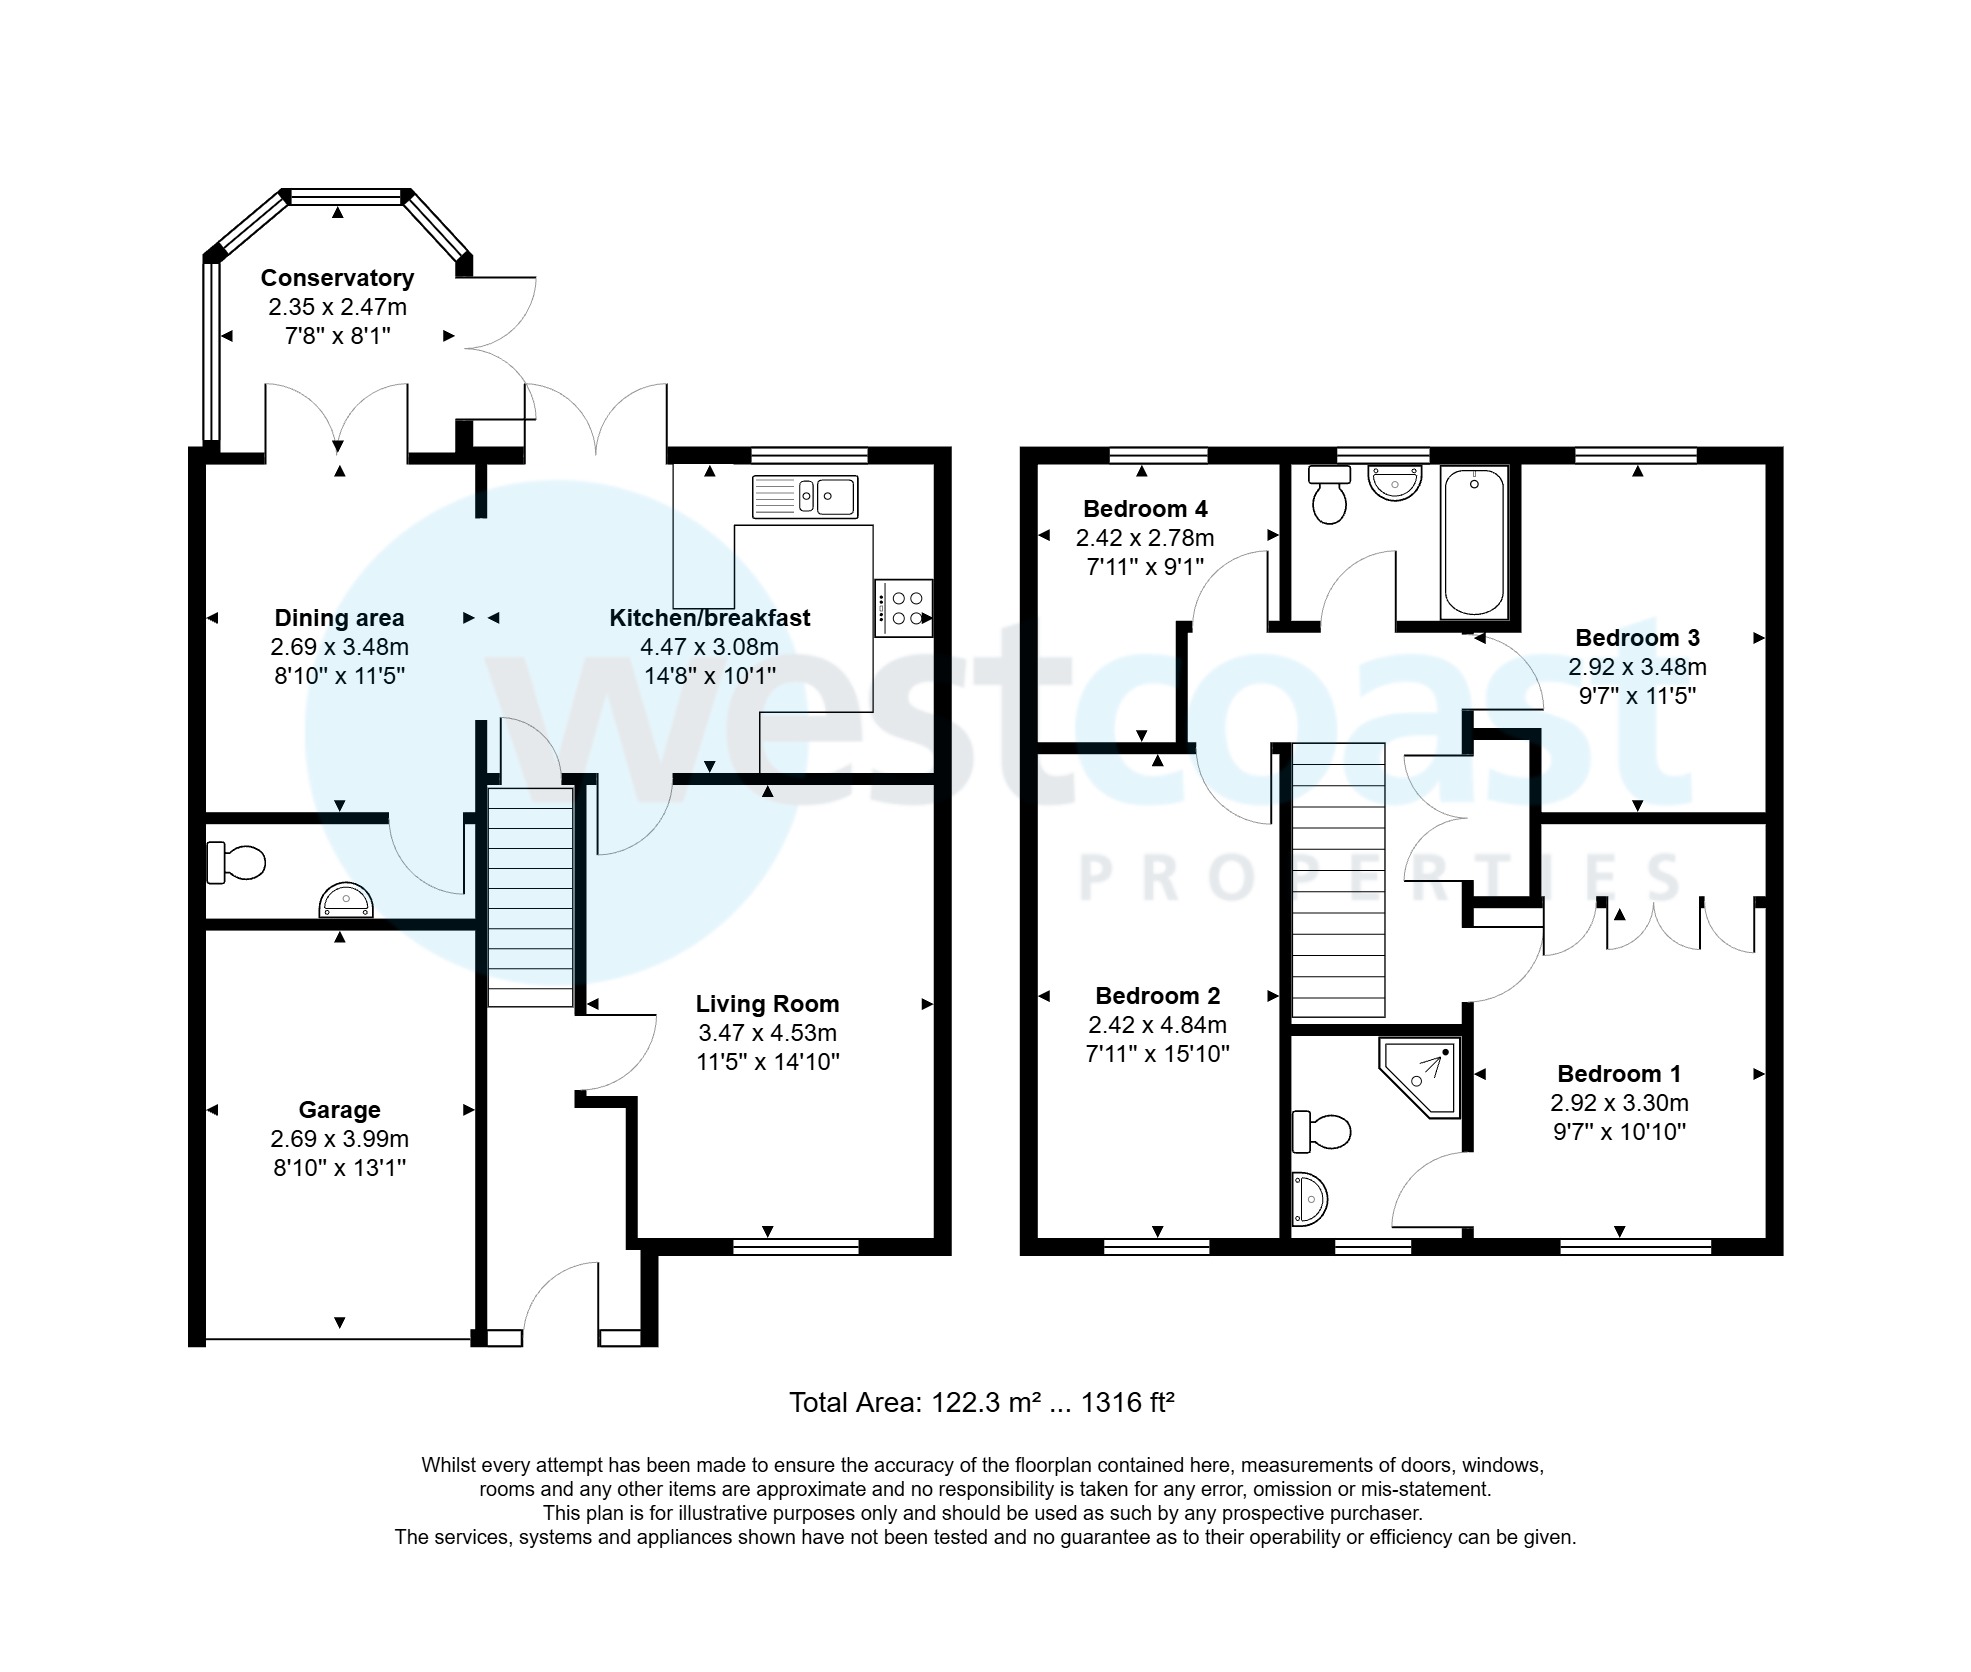
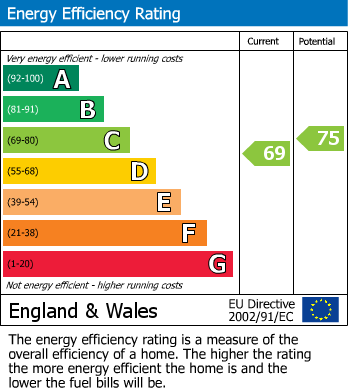
Situated in a pleasant cul-de-sac location in the ever desirable Trendlewood area of Nailsea this four bedroom detached home offers well configured accommodation, a pleasant enclosed garden, a garage and driveway. Viewing is highly recommended. EPC: C
Reception Hallway
Entered via a UPVC part of obscure double glazed front door, radiator, stairs rising to the first floor, recessed ceiling spotlights, part obscure glazed door opening into the living room.
Living Room
UPVC double glazed window to the front aspect, radiator, part obscure glazed door opening into the kitchen/breakfast/dining room.
Kitchen/breakfast/dining room
Kitchen
UPVC double glazed window to the rear aspect, fitted with a range of base cupboards and drawers beneath working surface with inset gas hob with stainless steel splashback and cooker hood over. Inset stainless steel one and a quarter bowl sink unit, built-in double oven with cupboard over and beneath, integrated fridge/freezer, space for washing machine and dishwasher. Wall mounted cupboards, recessed ceiling spotlights, breakfast bar, under stairs storage cupboard, UPVC double glazed French style patio doors opening into the garden.
Dining Area
UPVC double glazed French style patio doors opening into the conservatory, radiator, door to cloakroom.
Cloakroom
Low-level WC, pedestal washhand basin with tiled splashback, radiator, tiled floor.
Conservatory
Part UPVC double constructeion with opening windows and French style patio doors opening onto the garden, wall mounted electric heater.
First Floor Landing
Hatch to roof space, built-in linen cupboard with slatted shelving, doors to all bedrooms and bathroom.
Bedroom One
UPVC double glazed window to the front aspect, radiator with lattice cover, range of built-in wardrobes and open shelving, decorative coved ceiling, door to ensuite.
En-suite
UPVC obscure double glazed window to the front aspect, corner tiled shower cubicle, low-level WC, pedestal washhand basin with tiled splashback, radiator, recessed ceiling spotlights and extractor fan.
Bedroom Two
UPVC double glazed window to the front aspect, radiator, recessed ceiling spotlights.
Bedroom Three
UPVC double glazed window to the rear aspect, radiator.
Bedroom Four
UPVC double glazed window to the rear aspect, radiator, hatch to roof space, recessed ceiling spotlights.
Bathroom
UPVC double glazed window to the rear aspect, panelled bath with 'over the head shower', pedestal wash hand basin, low-level WC, part tiled walls, chrome radiator towel.
Front
To the front there is a double width driveway providing parking and leading to the integral garage. A small area of lawn with mature tree.
Rear Garden
Westerly facing and comprising paved patio with three steps up to a level lawned area. Garden shed, cold water tap, access on the side of the property leading to the front.
Material Information
Council Tax Band D which for the current year 2026/2027 is £2,474.06