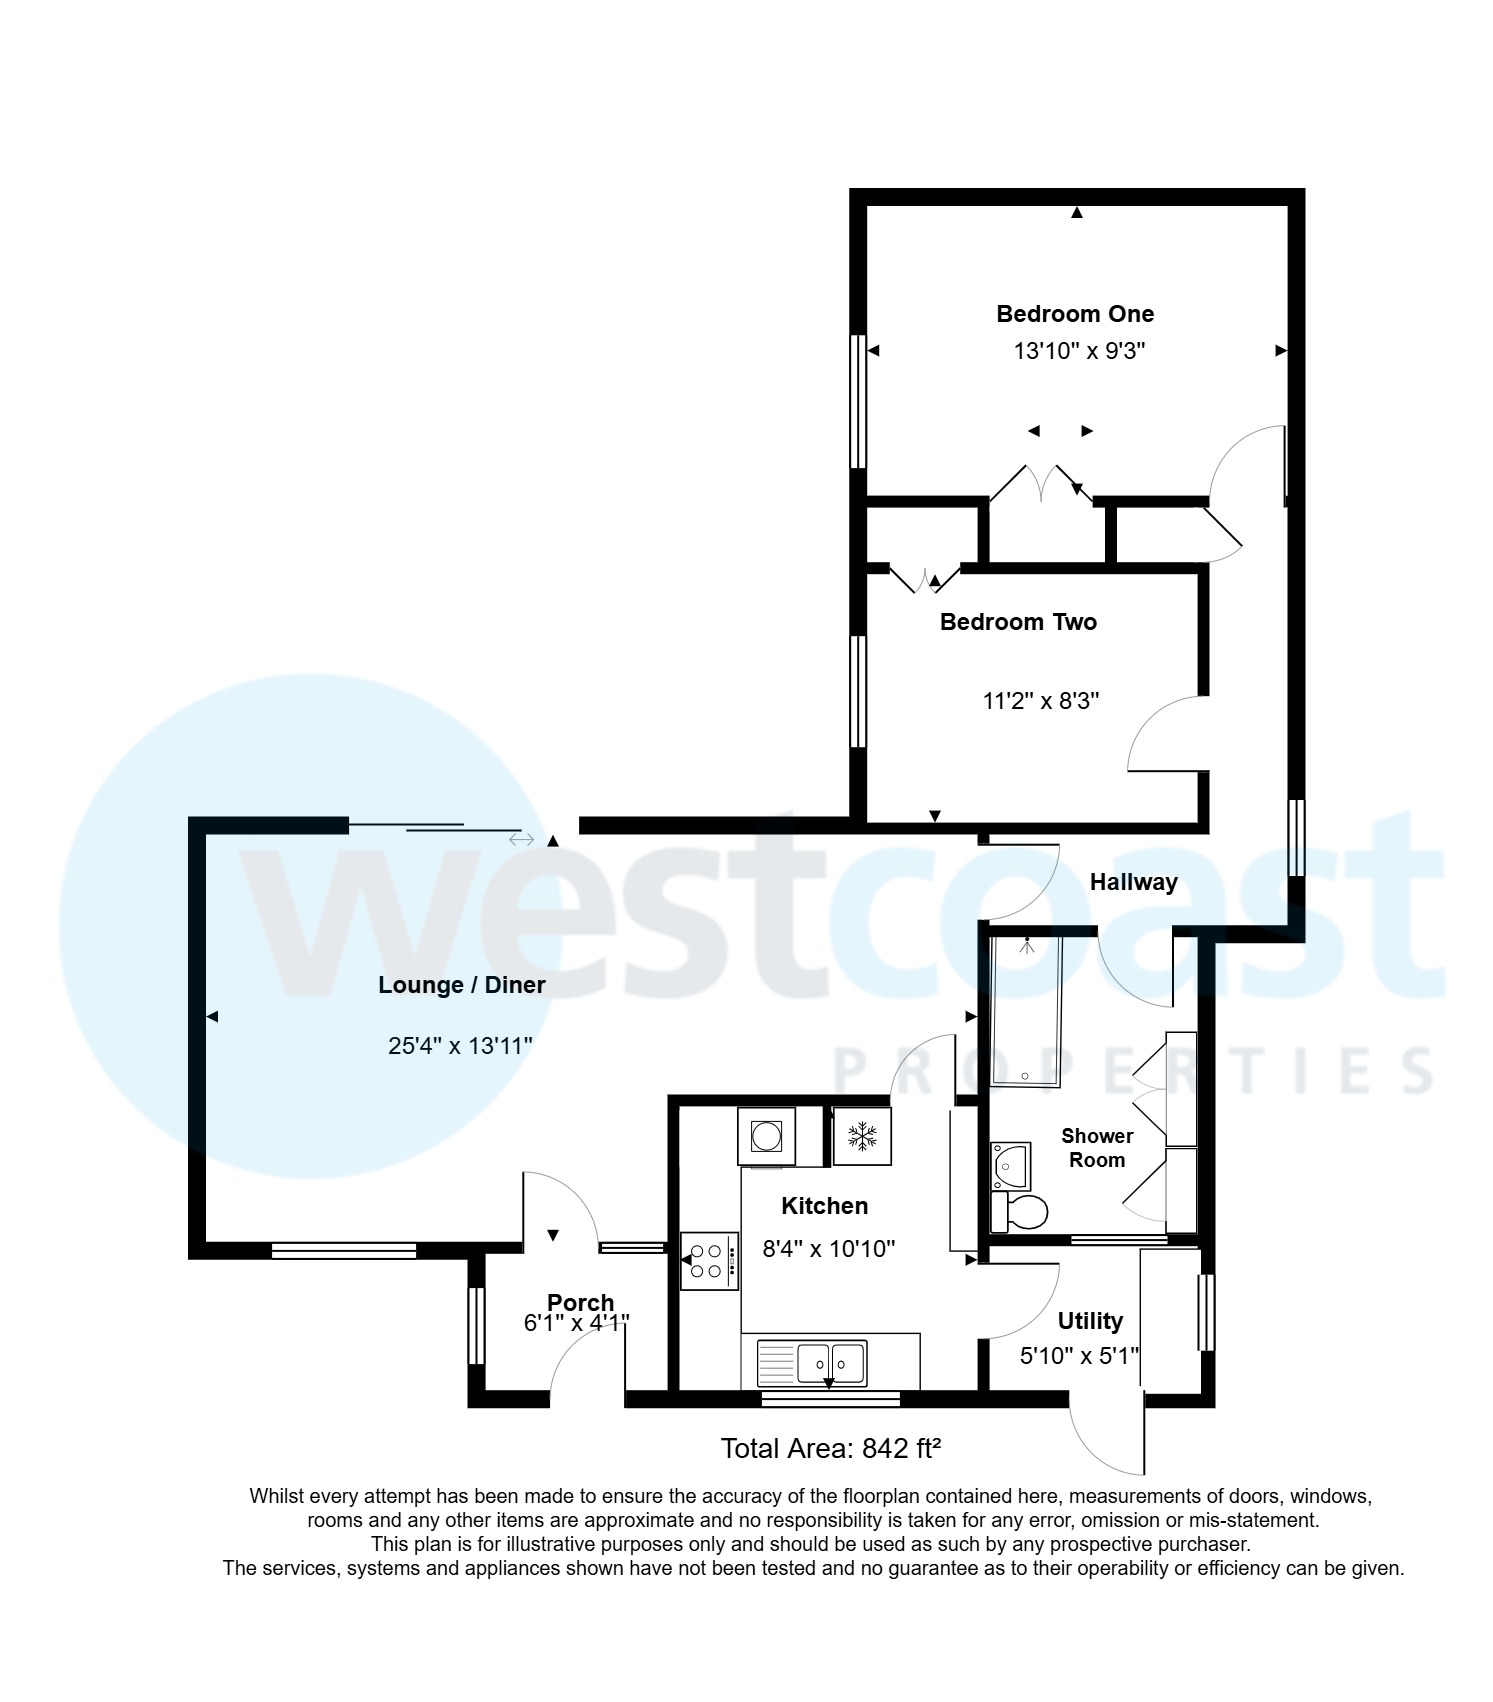
Situated in close proximity to the heart of Nailsea and it shops, transport links and amenities this well presented bungalow in brief comprises entrance porch, generous and light lounge/diner, recently re-fitted kitchen with integrated appliances, a utility room, two double bedrooms and a modern shower room. The bungalow further benefits from a beautifully maintained garden, a garage and parking. EPC: D
Entrance Porch (1.242m x 1.849m)
Composite door with obscure and leaded feture hlazing leading into the entrance porch, obscure double glazed windows to the front and side and a wooden door with obscure glazing and obscure window to the side leading into the lounge area and LVT floor covering.
Lounge/Diner (7.67m x 4.27m narrowing to 2.64m)
Lounge Area: uPVC double glazed window overlooking the front aspect, television point, double radiator, telephone point and uPVC double glazed sliding doors into the garden. Dining Area: Double radiator and oak door into the inner hallway and glazed door into the kitchen. LVT wood effect floor covering.
Kitchen (2.54m x 3.300m)
uPVC double glazed window overlooking the front aspect double stainless steel bowls inset in worksurface with mixer tap over, range of drawers, eyeline and base units, integrated fan assisted oven with integrated combination microwave grill and warming drawer below, integrated ceramic hob with extractor fan over, space for fridge freezer, double radiator, breakfast bar, televison point and partially glazed obscure door into the utility. Envirovent mositure control extractor,LVT wood effect floor covering and downlights.
Utility Room (1.790m x 1.554m)
Obscure glazed uPVC door, work surface with space and plumbing for a washer dryer and space and plumbing for a dishwasher below, eyeline unit and wall mounted Worcestor combination boiler. Wood effect LVT floor covering.
Inner Hallway
Wooden doors oors into bedrooms, shower room and storage cupboard with hanging rail and shelving. uPVC obscure double glazed windows to the side and access to loft.
Bedroom One (2.816m x 4.209m)
uPVC double glazed window overlooking the rear access, cupboard providing storage and hanging provisions, double radiator and television point.
Bedroom Two (3.4m x 2.51m)
uPVC double glazed window overlooking the rear aspect, cupboard providing hanging and storage provisions, double radiator and televison point.
Shower Room (3.046m x 1.956m)
Obscure double glazed window to the side, three piece suite comprising wash handbasin inset in vanity unit with cupboards below and to the side, concealed cister W.C. and double shower cubicle housing the thermostatic shower with waterfall shower head and separate handheld attachment, generous bespoke further storage cupboards, part tiled, heated towel rail and colum radiator, Envirovent moisture control extractor fan.
Garden
Generous decked area, lawned area with a gate to a pathway with established borders to either side that leads to the garage and parking. A further wrought iron gate to the opposite side of the lawn takes you to a garden area with gravelled boarders for raised beds and where a timber shed and composite shed are situated. There is an outdoor tap, plug points and lighting. The garden is enclosed by timber panelled fencing and walling with a wooden access gate to the front of the property,
Garage
Up and over door, power and light and a uPVC personal door with obscure glazing.
Front
Mainly laid to lawn with a path to the door and a view of the green in front.
Material Information
Council Tax Band C, charged at £2,199.18 for 2026-27