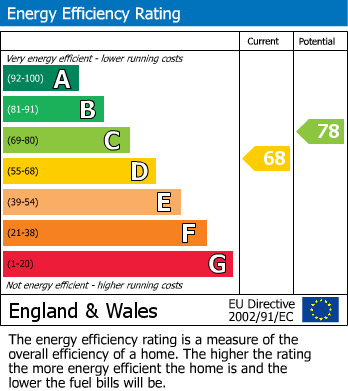
*NO CHAIN* A beautifully presented spacious and versatile four bedroom detached home situated within close proximity to excellent schools, shops and transport links and benefitting from landscaped gardens a double garage and ample parking. Viewing is highly recommended. EPC:D
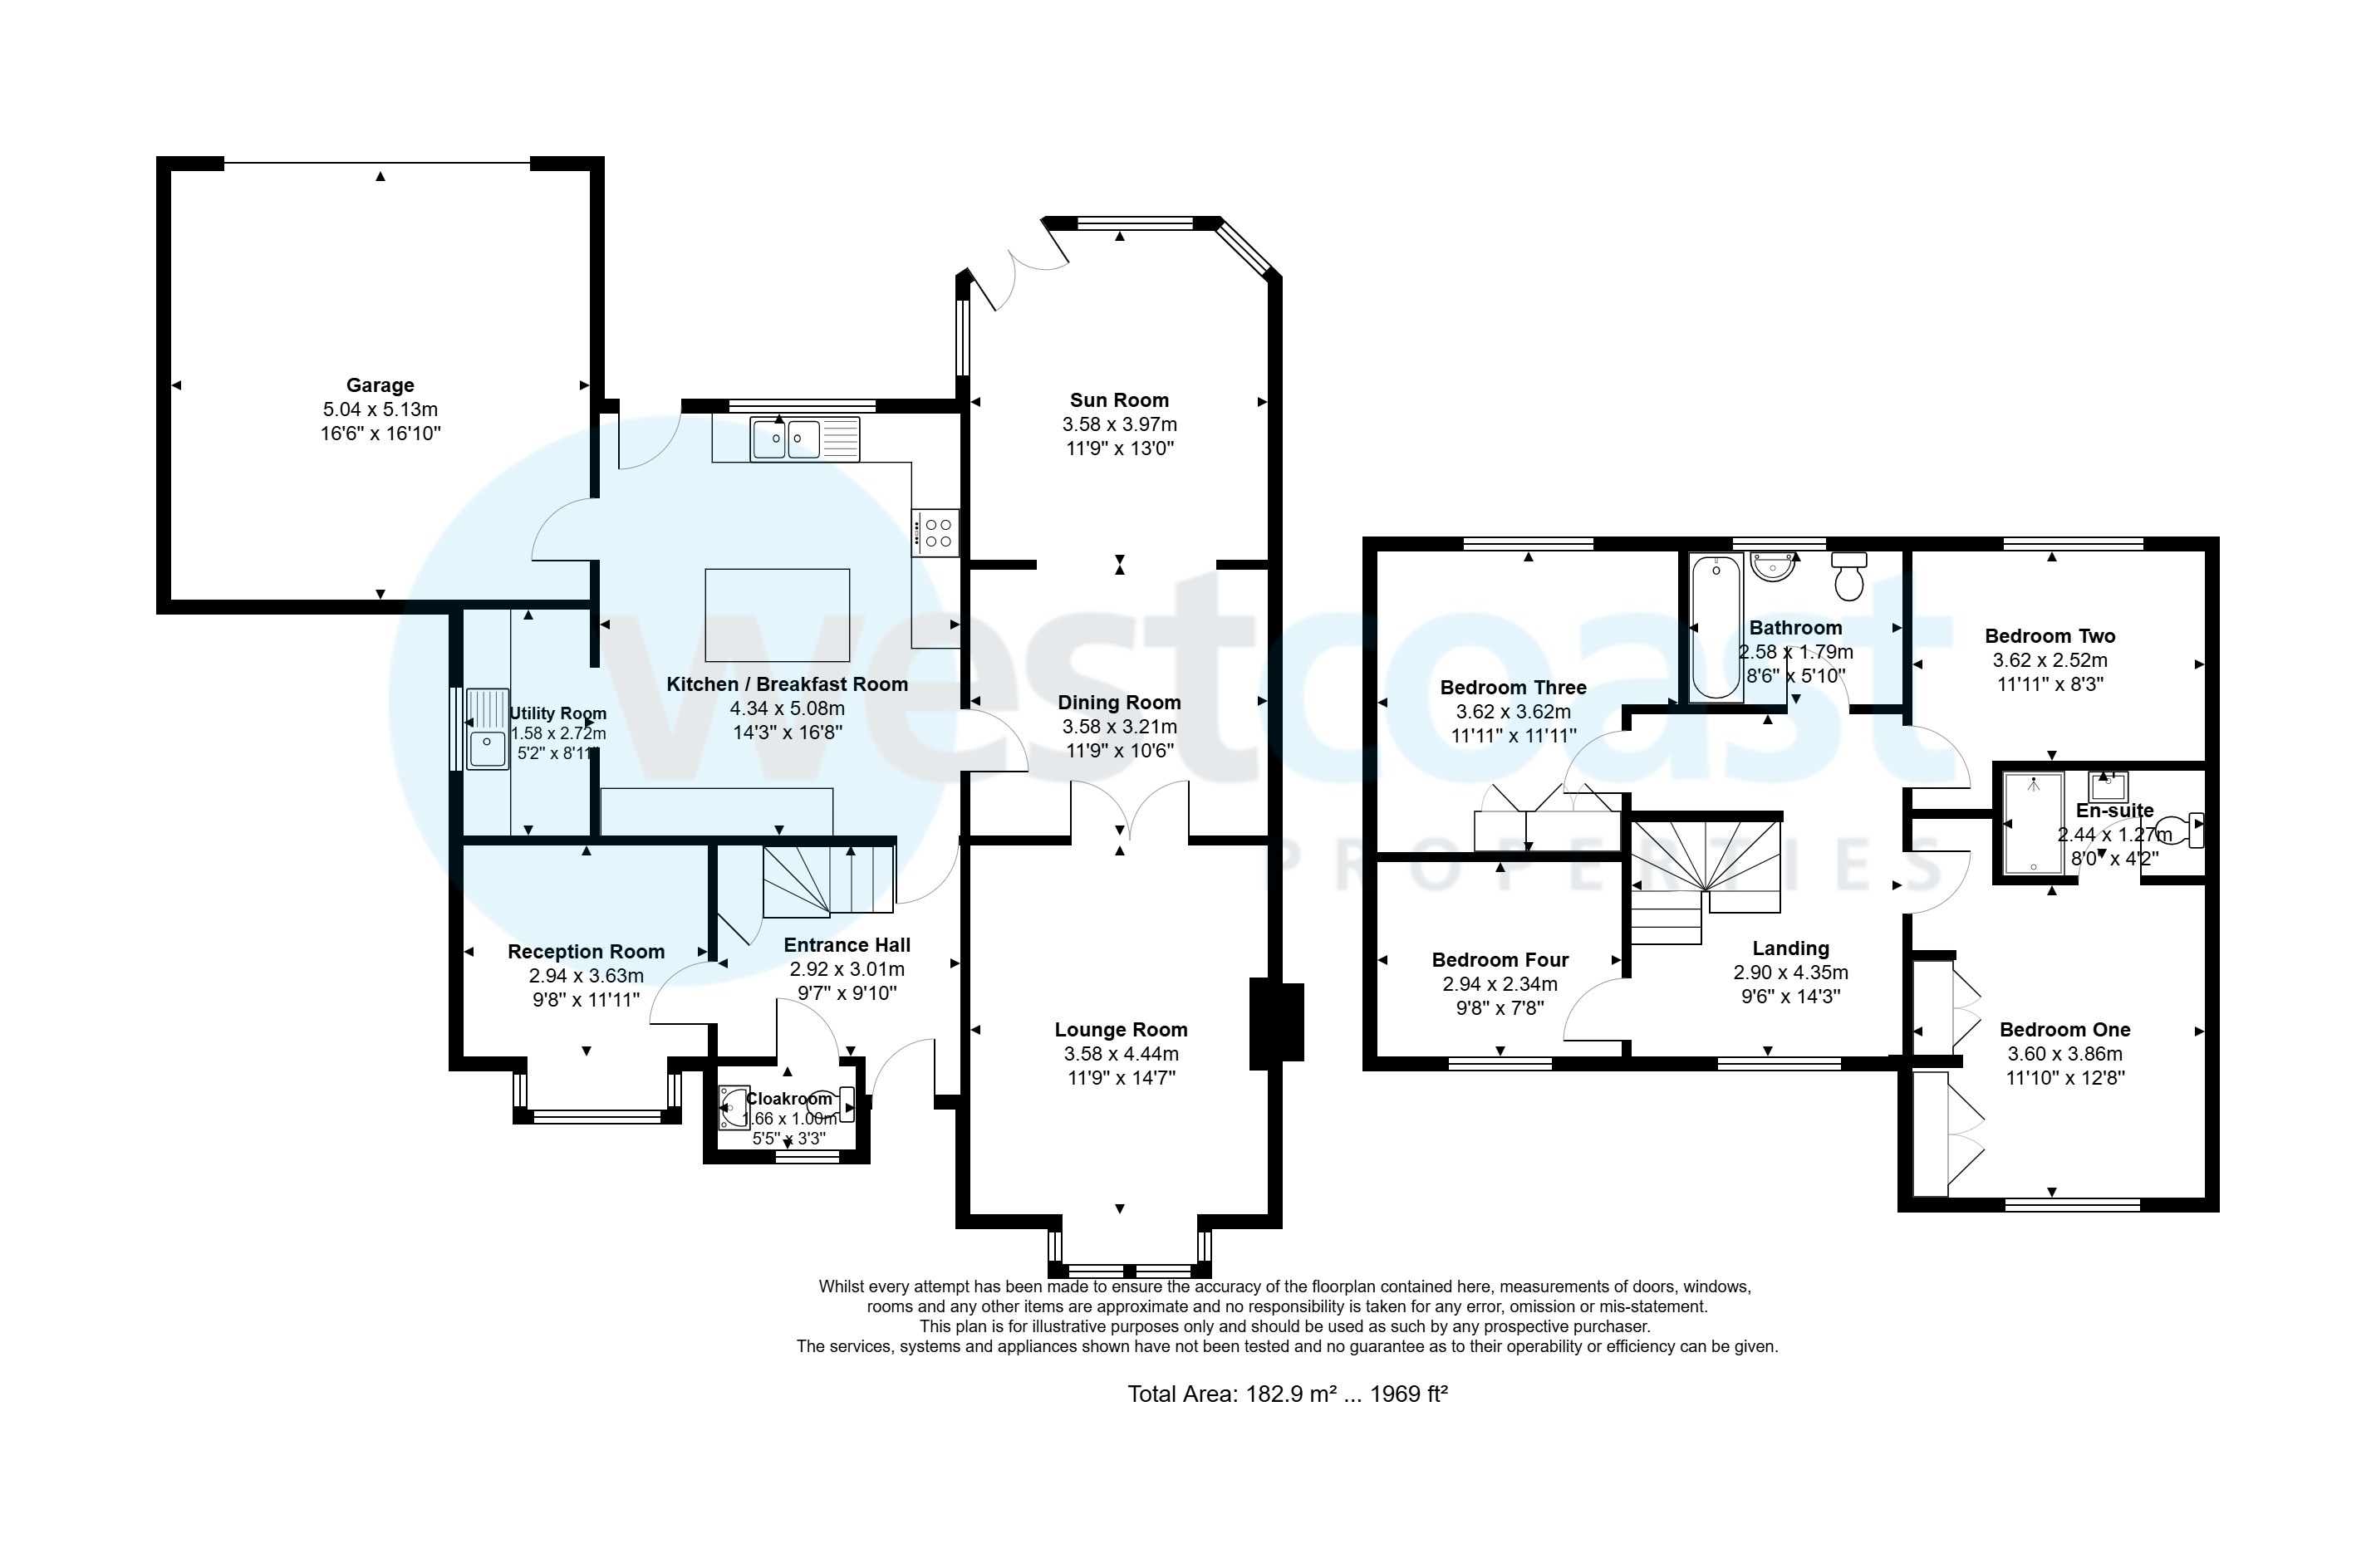
Entrance Hall (2.92m x 2.99m x 0.92m)
Doors leading into lounge, kitchen/diner, hanging rail with storage provisions, wood effect vinyl LVT flooring.
Cloakroom (0.98m x 1.65m)
Obscure double glazed window overlooking front aspect, wall mounted wash hand basin, close coupled WC, radiator, tiled effect vinyl flooring.
Versatile Reception Room (2.95m x 3.64m into bay)
Double glazed bay window overlooking front aspect, double radiator.
Lounge (3.58m x 5.16m(into bay))
Double glazed bay window overlooking front aspect, double radiator, feature fireplace with stone surround and hearth incorporating a gas living flame fire, television point, wooden partially glazed double doors leading into second reception room.
Dining Room (3.58m x 3.20m)
Double radiator, television point, downlights, partially glazed doors leading into lounge, archway into sun room.
Sun Room (3.96m x 3.58m (into bay))
Double glazed window overlooking rear garden, uPVC double glazed double doors leading into garden, LVT floor covering, television point.
Kitchen/Breakfast Room (5.08m x 4.35m)
Opening into utility room door into integrated garage, uPVC doubler glazed window overlooking front aspect, inset ceramic double bowl with mixer tap over with spray feature, range of contemporary base, eye line and drawers with quartz work surfaces over, integrated dishwasher, integrated ceramic hob with extractor hood over, integrated oven and microwave grill combination, tiled splash backs, double radiator, two Velux windows, uPVC glazed door leading into rear garden.
Utility Room (1.57m x 2.73m)
Double glazed window overlooking side aspect, inset bowl and drainer with mixer tap over, eyeline and base units with roll top work surfaces over, tiled splash back, space for fridge/freezer, wall mounted Worcester boiler, space and plumbing for washing machine, space for tumble dryer, radiator.
First Floor Landing
Doors leading into bedrooms and bathroom, double glazed window overlooking front aspect, radiator, cupboard housing the immersion tank with slatted shelving.
Bedroom One (3.60m x 3.86m)
Double glazed window overlooking front aspect , double radiator, range of fitted wardrobes with hanging and storage provisions, door into en-suite.
En-Suite (1.27m x 2.43m)
Obscure double glazed window, three piece suite comprising; wall mounted wash hand basin, concealed cistern WC, double shower cubicle with waterfall shower and hand held attachment, heated towel rail, fully tiled, extractor fan.
Bedroom Two (3.63m x 2.47m)
Double glazed window overlooking rear aspect, radiator.
Bedroom Three (3.39m x 3.38m)
Double glazed window overlooking rear aspect, radiator, fitted wardrobes providing hanging and storage provisions.
Bedroom Four (2.94m x 2.34m)
Double glazed window overlooking front aspect, radiator.
Bathroom (1.79m x 2.59m)
Obscure double glazed window, three piece suite comprising; panelled bath with mixer tap over, wash hand basin on pedestal, close coupled WC, double radiator, part tiled, tiled effect vinyl flooring.
Rear Garden
Good sized patio area, lawned area, electric sockets, access via path to the front of the property, outdoor lights, contemporary panel fencing, opeing on to brick paved driveway with parking for several vehicles and access to the double garage.
Side of the Property
Further patio area and shingled area, outdoor lights, outdoor tap.
Front of the Property
Landscaped garden with gravel borders with patio area, enclosed by low level walling and hedgerow, storm porch.
Double Garage (5.03m x 5.13m)
Power and light, storage in the rafters.
Material Information
Council Tax Band F £3,573.63 2026/2027