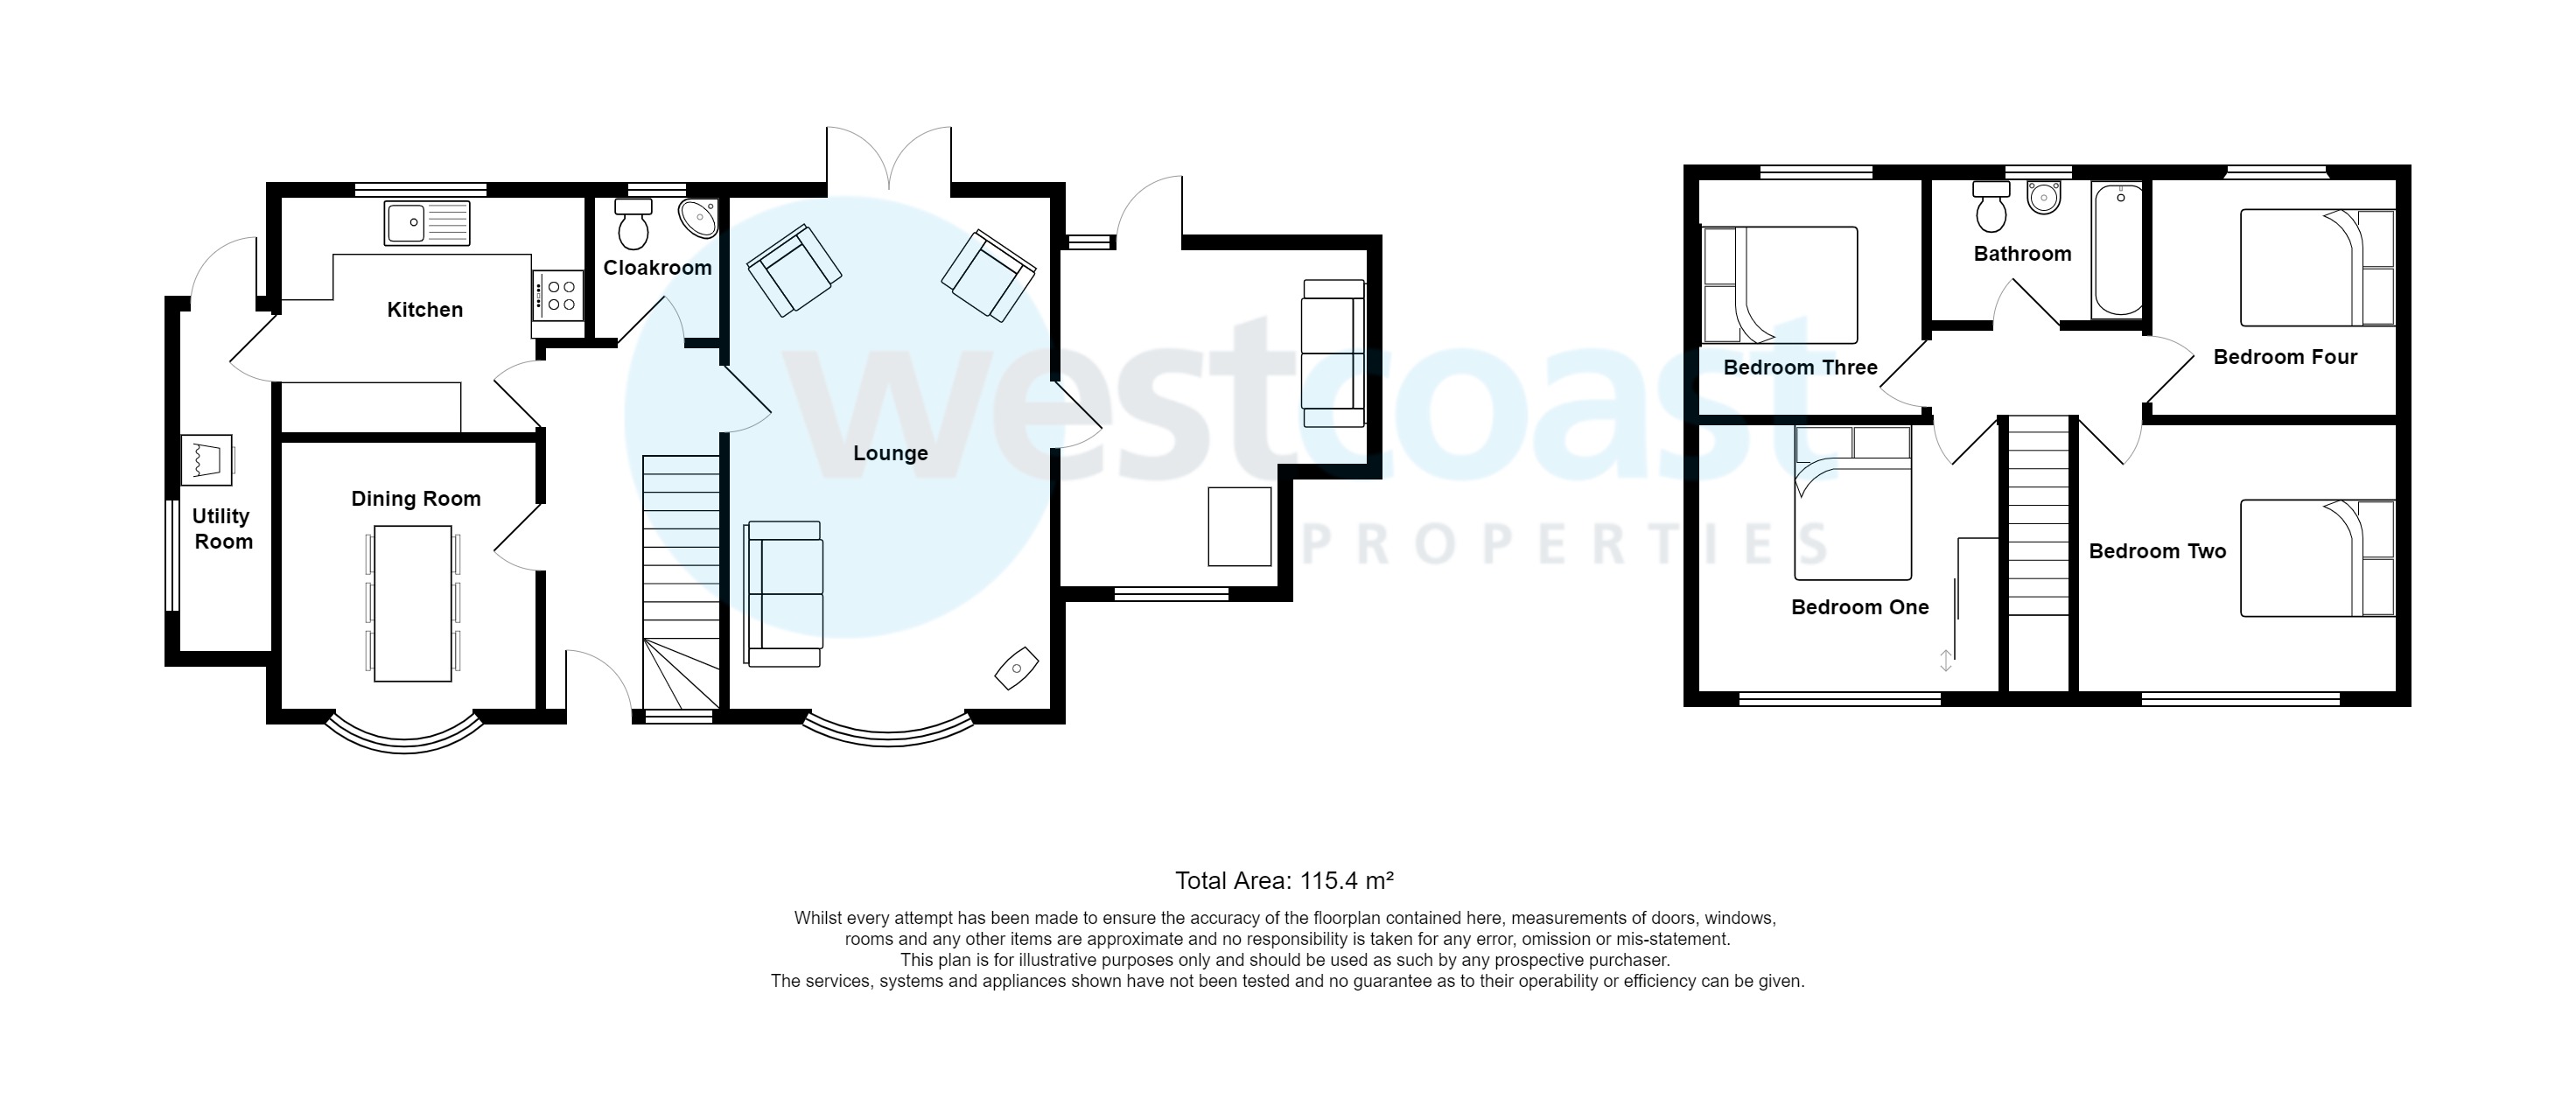
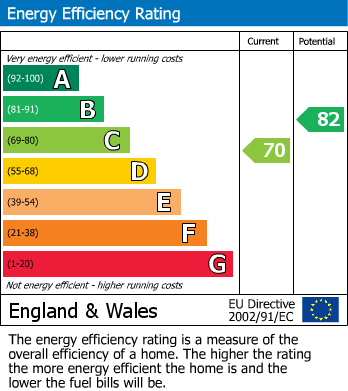
Situated in a highly revered cul-de-sac location this extended four bedroom detached house offers spacious and well configured accommodation. In brief the property comprises a welcoming entrance hall, a cloakroom, solid wood kitchen, a utility room, a spacious lounge room with contemporary wood burning stove and double doors out onto the natural sandstone patio, a generous dining room and a further reception room which also offers access into the garden. To the first floor three of the four bedrooms benefit from fitted wardrobes, a family bathroom completes the living accommodation. The house further benefits from solar panels owned outright, a fully enclosed garden, a double garage and ample parking. Viewing is highly recommended. EPC: C
Entrance Hall (4.150m x 1.940m)
uPVC entrance door with obscure feature window and obscured glazed window to the side, doors leading to cloakroom, kitchen, lounge room and dining room. Double radiator and stairs rising to the first floor.
Cloakroom (1.681m x 1.367m)
Obscure uPVC double glazed window overlooking the rear aspect, two piece suite comprising close coupled w/c and wall mounted wash hand basin, part tiled, chrome heated towel rail and wood effect laminate floor covering.
Kitchen (3.570m x 2.628m)
uPVC double glazed window overlooking the rear aspect, inset bowl and drainer, range of solid wood drawers, eyeline and base units with roll top work surfaces over, space for electric cooker with extractor fan over, space for undercounter fridge, tiled splash backs, down lights and ceramic tiled floor covering.
Utility Room (1.618m x 3.940m)
uPVC obscure double glazed windows overlooking the side aspect, space and plumbing for washing machine, space for tumble dryer and chest freezer, ideal Classic boiler, uPVC door leading into the rear garden.
Dining Room (2.885m x 3.044m)
uPVC double glazed bow window overlooking the front aspect, radiator and coving to ceiling.
Lounge Room (3.630m x 5.799m)
uPVC double glazed bow window overlooking the front aspect, uPVC double glazed double doors leading out onto the patio. The dual aspect creates an incredibly light room. A contemporary woodburning stove and partially glazed double doors leading into a further reception room.
Reception Room Three (3.48m x3.84m)
uPVC double glazed window overlooking the front aspect, uPVC double doors leading out into the rear garden, double radiator and wood effect laminate floor covering.
First Floor Landing
Doors leading to bedrooms and bathroom, radiator and access to the loft.
Bedroom One (3.054m x4.006m)
uPVC double glazed window overlooking the front aspect, radiator and television point.
Bedroom Two (2.411m x 3.668m)
uPVC double glazed window overlooking the front aspect, radiator and range of fitted furniture providing hanging and storage provisions.
Bedroom Three (2.877m x 2.689m excluding wardrobes)
uPVC double glazed window overlooking the rear aspect, radiator and fitted wardrobe providing hanging and storage provisions.
Bedroom Four (2.746m x 2.625m)
uPVC double glazed window overlooking the rear aspect, radiator and fitted wardrobes providing hanging and storage provisions.
Bathroom (1.662m x 2.546m)
Obscure uPVC double glazed windows overlooking the rear aspect, three piece suite comprising panelled p-shaped bath with thermostatic shower over and a glazed screen, close coupled w/c and wash hand basin on pedestal. Fully tiled and chrome heated towel rail.
Rear Garden
Offering a good degree of privacy, mainly laid to lawn with raised borders and a natural sandstone patio. Timber shed and log store. Fully enclosed by timber panelled fencing with access gates to the front to both sides.
Front
A generous brick paved driveway providing ample parking for several vehicles, lawned area with established boarders for various shrubs and plants. Double wooden gates given access to further parking and the double garage.
Double Garage
Up and over door, power and light and an inspection pit.
Additional Information
Council Tax: Band E - £2525.42 per annum for 2024/25 The property has solar panels purchased in approximately 2012 so on a higher tariff.