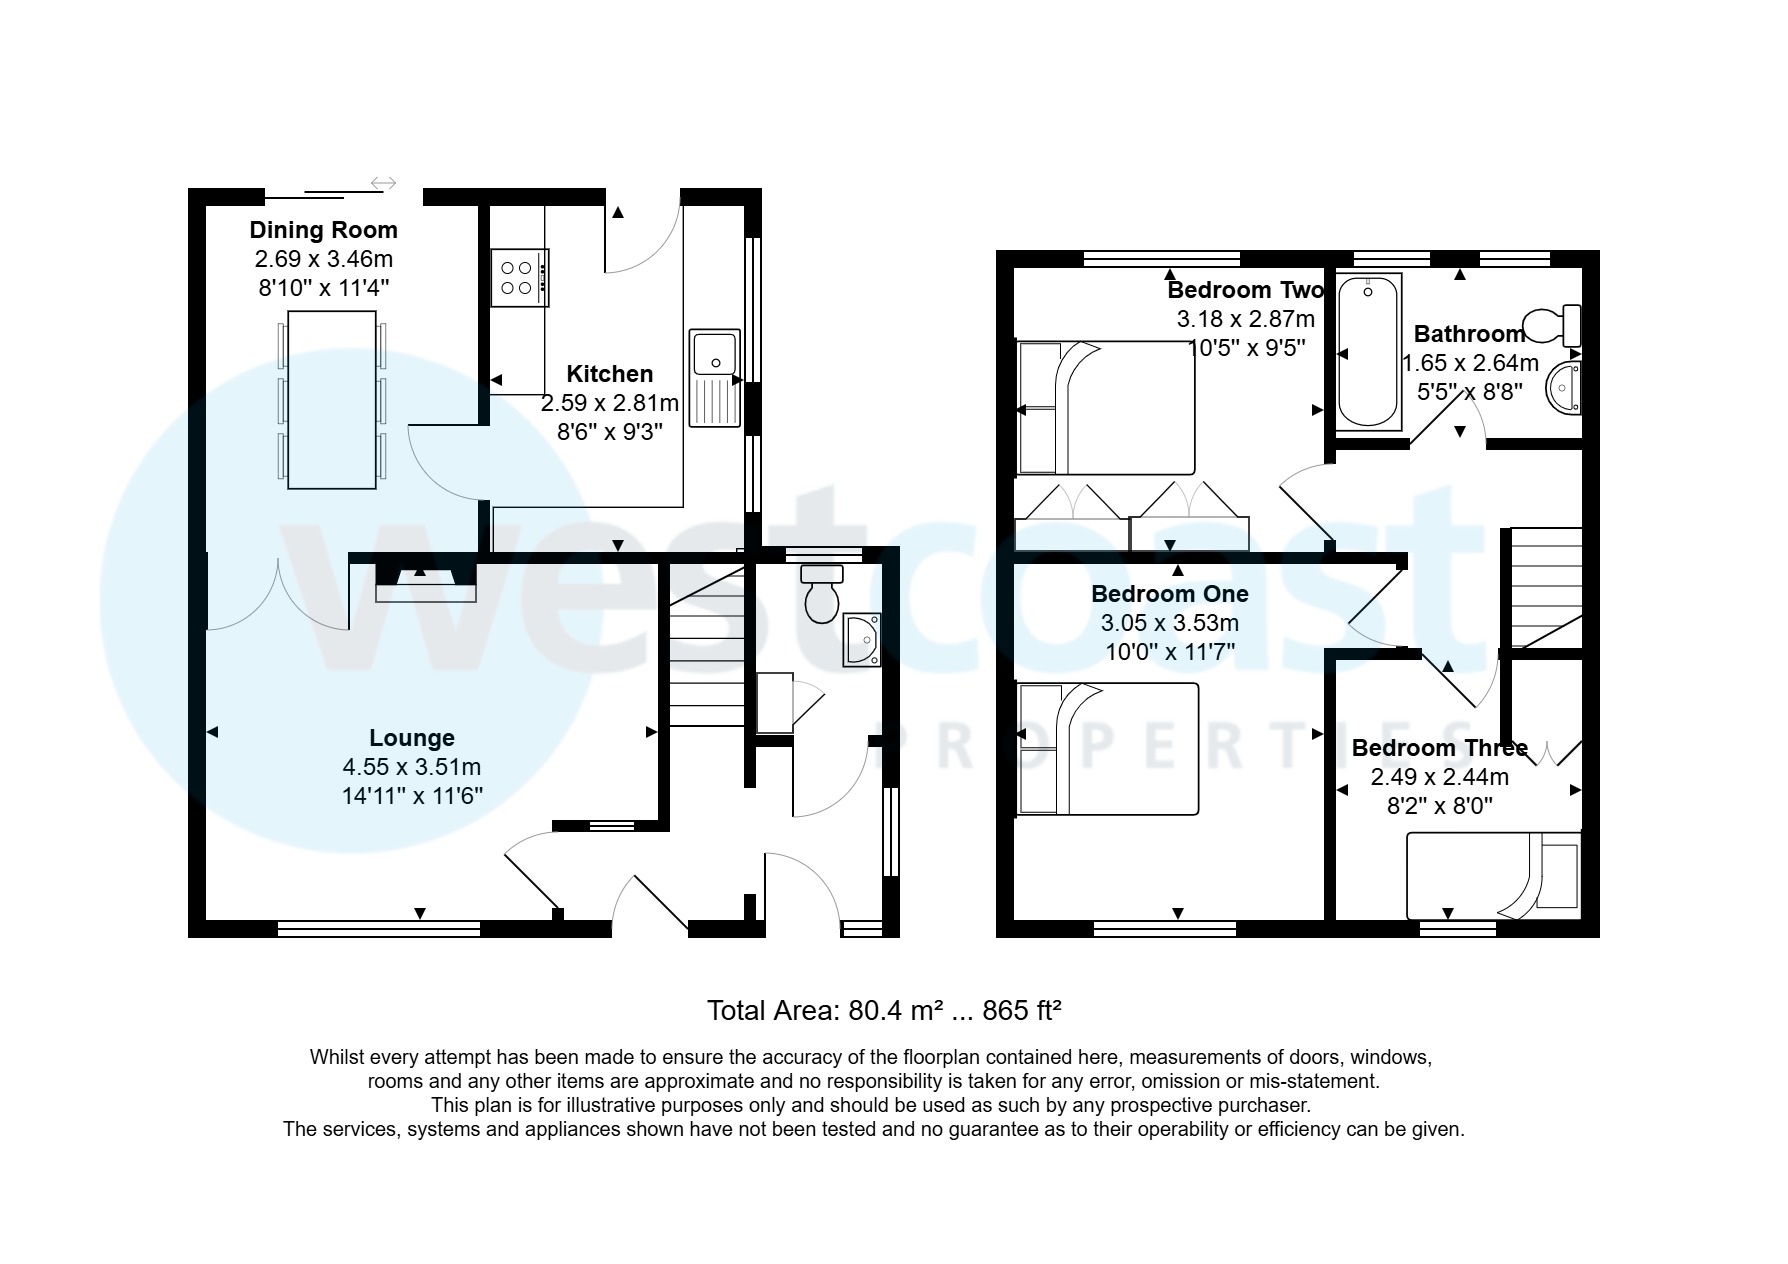
Situated in a popular location close to excellent shops, schools and amenities this spacious three bedroom semi-detached house beneifts from a welcoming entrance porch, cloakroom, inner hallway, generous lounge room, second reception room and solid wood kitchen. Th the first floor there are two doubles, a single bedroom and a family bathroom. The property further benefits from a good sized garden, a garage and ample parking. Viewing is highly recommended. EPC: On order
Entrance
Wooden entrance door with glazed windows and windows to side leading into the entrance porch
Entrance Porch (1.810m x 1.258m)
Double glazed window overlooking the side aspect, radiator, and doors leading to the inner hallway and cloakroom.
Cloakroom (1.880m x 1.278m)
Obscured double glazed window, wall mounted wash hand basin, close-coupled WC, radiator and built-in cupboard with wall-mounted coat hooks.
Inner Hallway (1.800m x 1.007m)
Double glazed window overlooking the front aspect, radiator, stairs rising to the first floor, and partially glazed door leading through to the lounge.
Lounge (4.555m x 3.514m)
Double glazed picture window overlooking the front aspect, television point, feature fireplace with wooden mantle, stone surround and marble backing and hearth incorporating a gas living flame fire, wall points, circular feature window into the hallway and partially glazed double doors leading into the dining room.
Dining Room (3.461m x 2.689m)
Double glazed sliding patio doors opening on to the garden, radiator, and partially glazed doors into the kitchen.
Kitchen (2.591m x 2.808m)
Double glazed window overlooking the side aspect, inset composite one and a half drainer with swan neck mixer tap over, range of solid wood drawers, eyeline and base units with rolltop work surfaces over, integrated gas hob with electric oven below and extractor hood fan, tiled splashbacks, space for under counter fridge and freezer, space and plumbing for washing machine, uPVC door with obscured glazing opening on to the garden, downlighting and tile effect vinyl floor covering.
Landing
Double glazed window overlooking the side aspect, cupboard with slatted shelving, access to loft, and doors leading into the bedrooms and bathroom.
Bedroom One (3.046m x 3.518m)
Double glazed window overlooking the front aspect, and radiator.
Bedroom Two (3.004m x 3.164m excluding wardrobes)
Double glazed window overlooking the rear aspect, double radiator, and fitted wardrobes providing a range of hanging and storage solutions.
Bedroom Three (2.487m x 2.431m)
Double glazed window overlooking the front aspect, radiator, and fitted wardrobes providing a range of hanging and storage solutions.
Bathroom (1.643m x 2.444m)
Part-tiled with obscured glazed windows overlooking the rear aspect, panelled bath with Triton electric shower over, wash hand basin on pedestal, close-coupled WC, double radiator, extractor fan, feature panelling and tile effect vinyl floor covering.
Rear Garden
Good sized garden mainly laid to lawn with established borders, two areas laid to patio, greenhouse, and side access gate, fully enclosed by timber panel fencing.
Front Garden
Mainly laid to lawn and partially enclosed by law-level walling and fencing, with established border and a Tarmacadam’s driveway leading to the garage which has up and over door, power and light.
Material Information
The property is freehold Council Tax Band C, charged at £2,199.18 for 2026-27