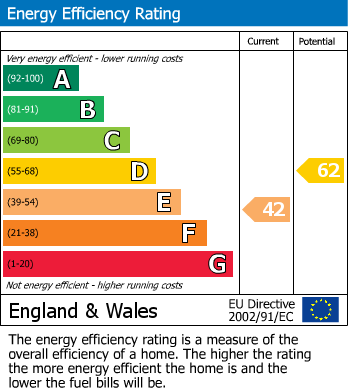
A rare opportunity to buy a commercial premises with a residential flat above. Set back on the A370 and benefitting from parking and a garden this property is a very sound investment. EPC:E Commercial EPC:On order
Number 26 - The Shop
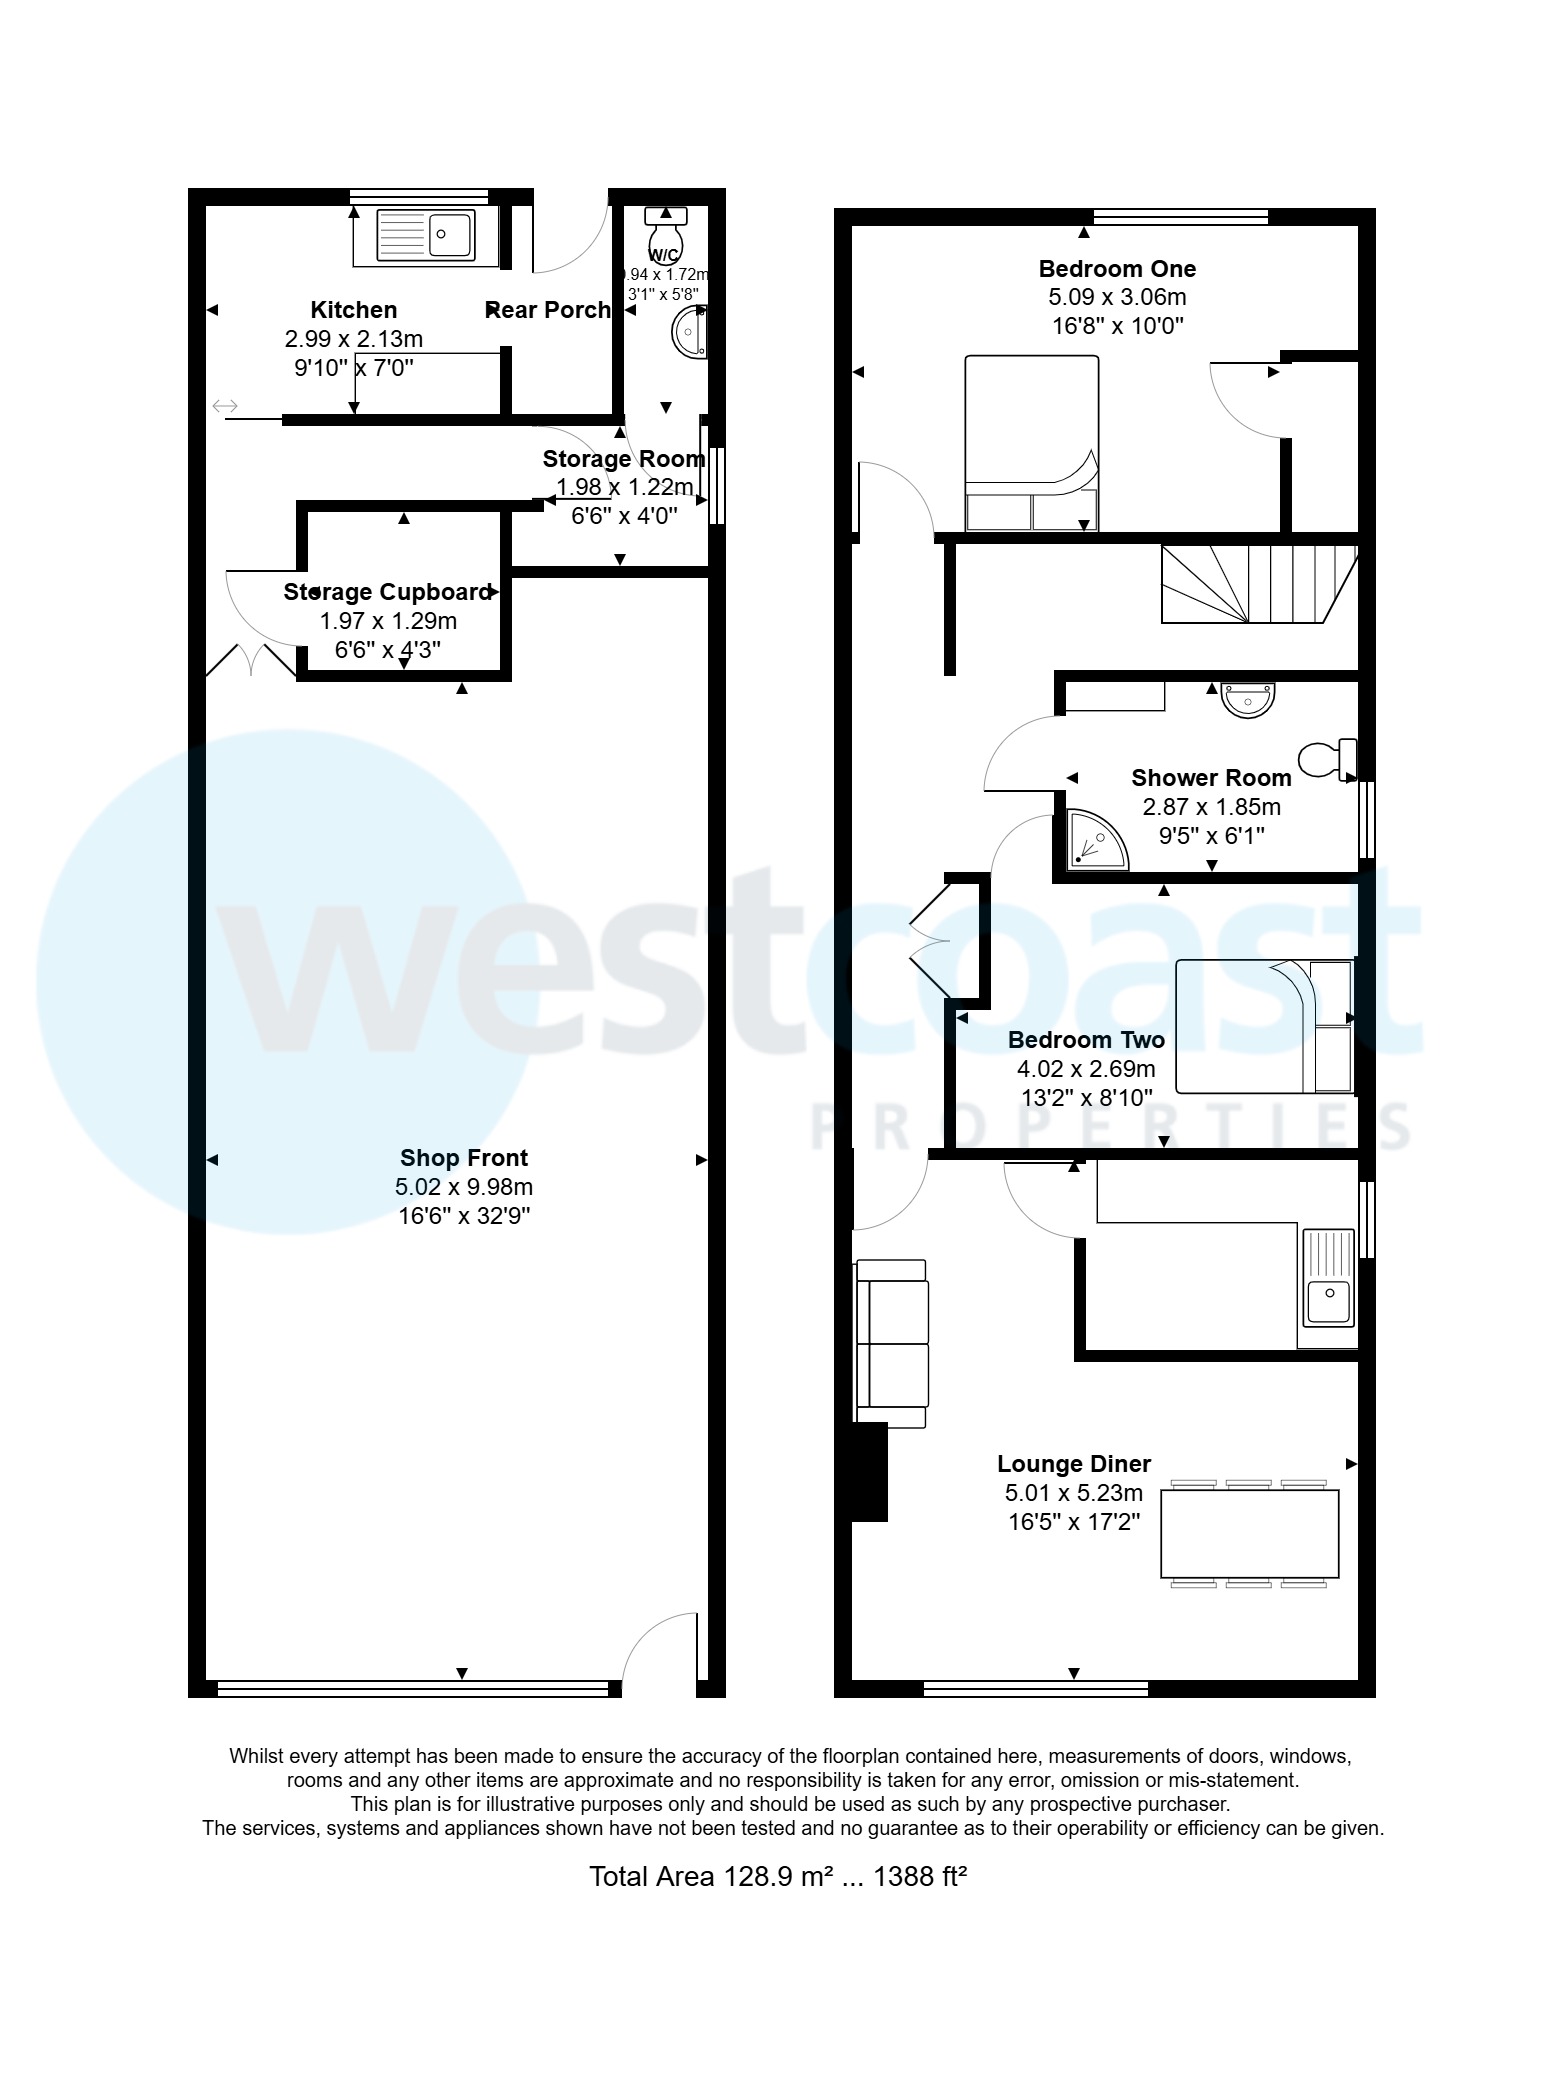
Main Room (9.973m x 5.039m narrowing to 8.891m x 2.179m)
Wooden entrance door with glazed window, and louvre door leading into the inner hallway.
Inner Hallway (2.850m x 0.842m, L shape up to door 3.009m x 0.740m)
Doors leading into kitchen and storage cupboards.
Storage Cupboard (1.303m x 1.990m)
Housing the immersion tank, sliding door into the kitchen
Kitchen Area (2.122m x 2.990m)
Inset bowl and drainer, range of drawers, eyeline and base units with rolltop worksurfaces over, space and plumbing for washing machine, breakfast bar
Rear Porch (0.913m x 1.898m)
Tap, electric socket and wooden door, serving as the emergency exit, leading out to the rear garden.
Further Storage Area (1.984m x 1.209m)
Obscure glazed window, fuse board, and door leading to the toilet.
Toilet (1.719m x 0.932m)
Part-tiled with obscured glazed window, wall mounted wash hand basin with water heater tap over, and close-coupled WC.
Garden
Laid to chippings for ease of maintenance.
Number 26a - The Flat
Entrance
uPVC entrance door leading into the entrance hall.
Entrance Hall (1.27m x 0.9m)
Stairs rising to the first floor, cupboard with shelving, and doors leading to the living room, kitchen, bedrooms and shower room.
Inner Hallway (0.91m x 5.7m and then 3.3m and then narrows to 0.94m)
Wall mounted electric heater, partially glazed door leading into the lounge-diner
Lounge-Diner (5.23m x 2.2m widening to 5m, then further narrowing to 3.23m)
Double glazed picture window overlooking the front aspect, two wall-mounted electric heaters, feature fireplace with tiled surround and hearth, and partially glazed door leading into the kitchen.
Kitchen (2.72m x 1.9m)
Double glazed window overlooking the side aspect, inset bowl and drainer, range of drawers, eyeline and base units with rolltop worksurfaces over, space and plumbing for washing machine, space for electric cooker, and wood effect vinyl floor covering.
Bedroom One (3.05m x 5.08m, narrowing to 4.47m)
Double glazed window overlooking the rear aspect, and two cupboards with slatted shelving.
Bedroom Two (2.7m x 4.01m)
Double glazed window overlooking the side aspect, and wall-mounted electric heater.
Bathroom (1.85m x 2.87m)
Obscured double glazed window overlooking the side aspect, wash hand basin on pedestal with mixer tap over, quadrant shower cubicle housing the Triton electric shower, close-coupled WC, eyeline and base unit with rolltop worksurface over, and wall-mounted heater.
Material Information
Both the shop premises and the flat are occupied with excellent tenants who would be happy to continue renting the properties should the new owner wish to continue to let out the building. The properties currently provide a combined income of £1,780 per month. Council Tax Band for 26a is band B charged at £1,659.92 for 2026-2027