This three/four bedroom split-level home offers bright, modern open-plan living, with bi-fold doors leading onto a 25ft terrace and stunning views across the Lake Grounds and estuary. Owned solar panels with battery storage enhance energy efficiency, while a double garage, driveway parking and gardens front and rear provide both practicality and style, all within walking distance of Portishead’s amenities.
Property Description
Occupying a prime elevated position, this impressive split-level home enjoys outstanding views across the Lake Grounds and the estuary beyond. The property offers modern open-plan living, with the main living space featuring bi-fold doors opening onto a first-floor terrace, perfectly positioned to take in the stunning outlook. Further benefits include owned solar panels with a storage battery, enhancing energy efficiency, while the property is ideally located within walking distance of Portishead’s amenities, marina and coastal walks, combining contemporary design with an exceptional setting.
Living Accommodation
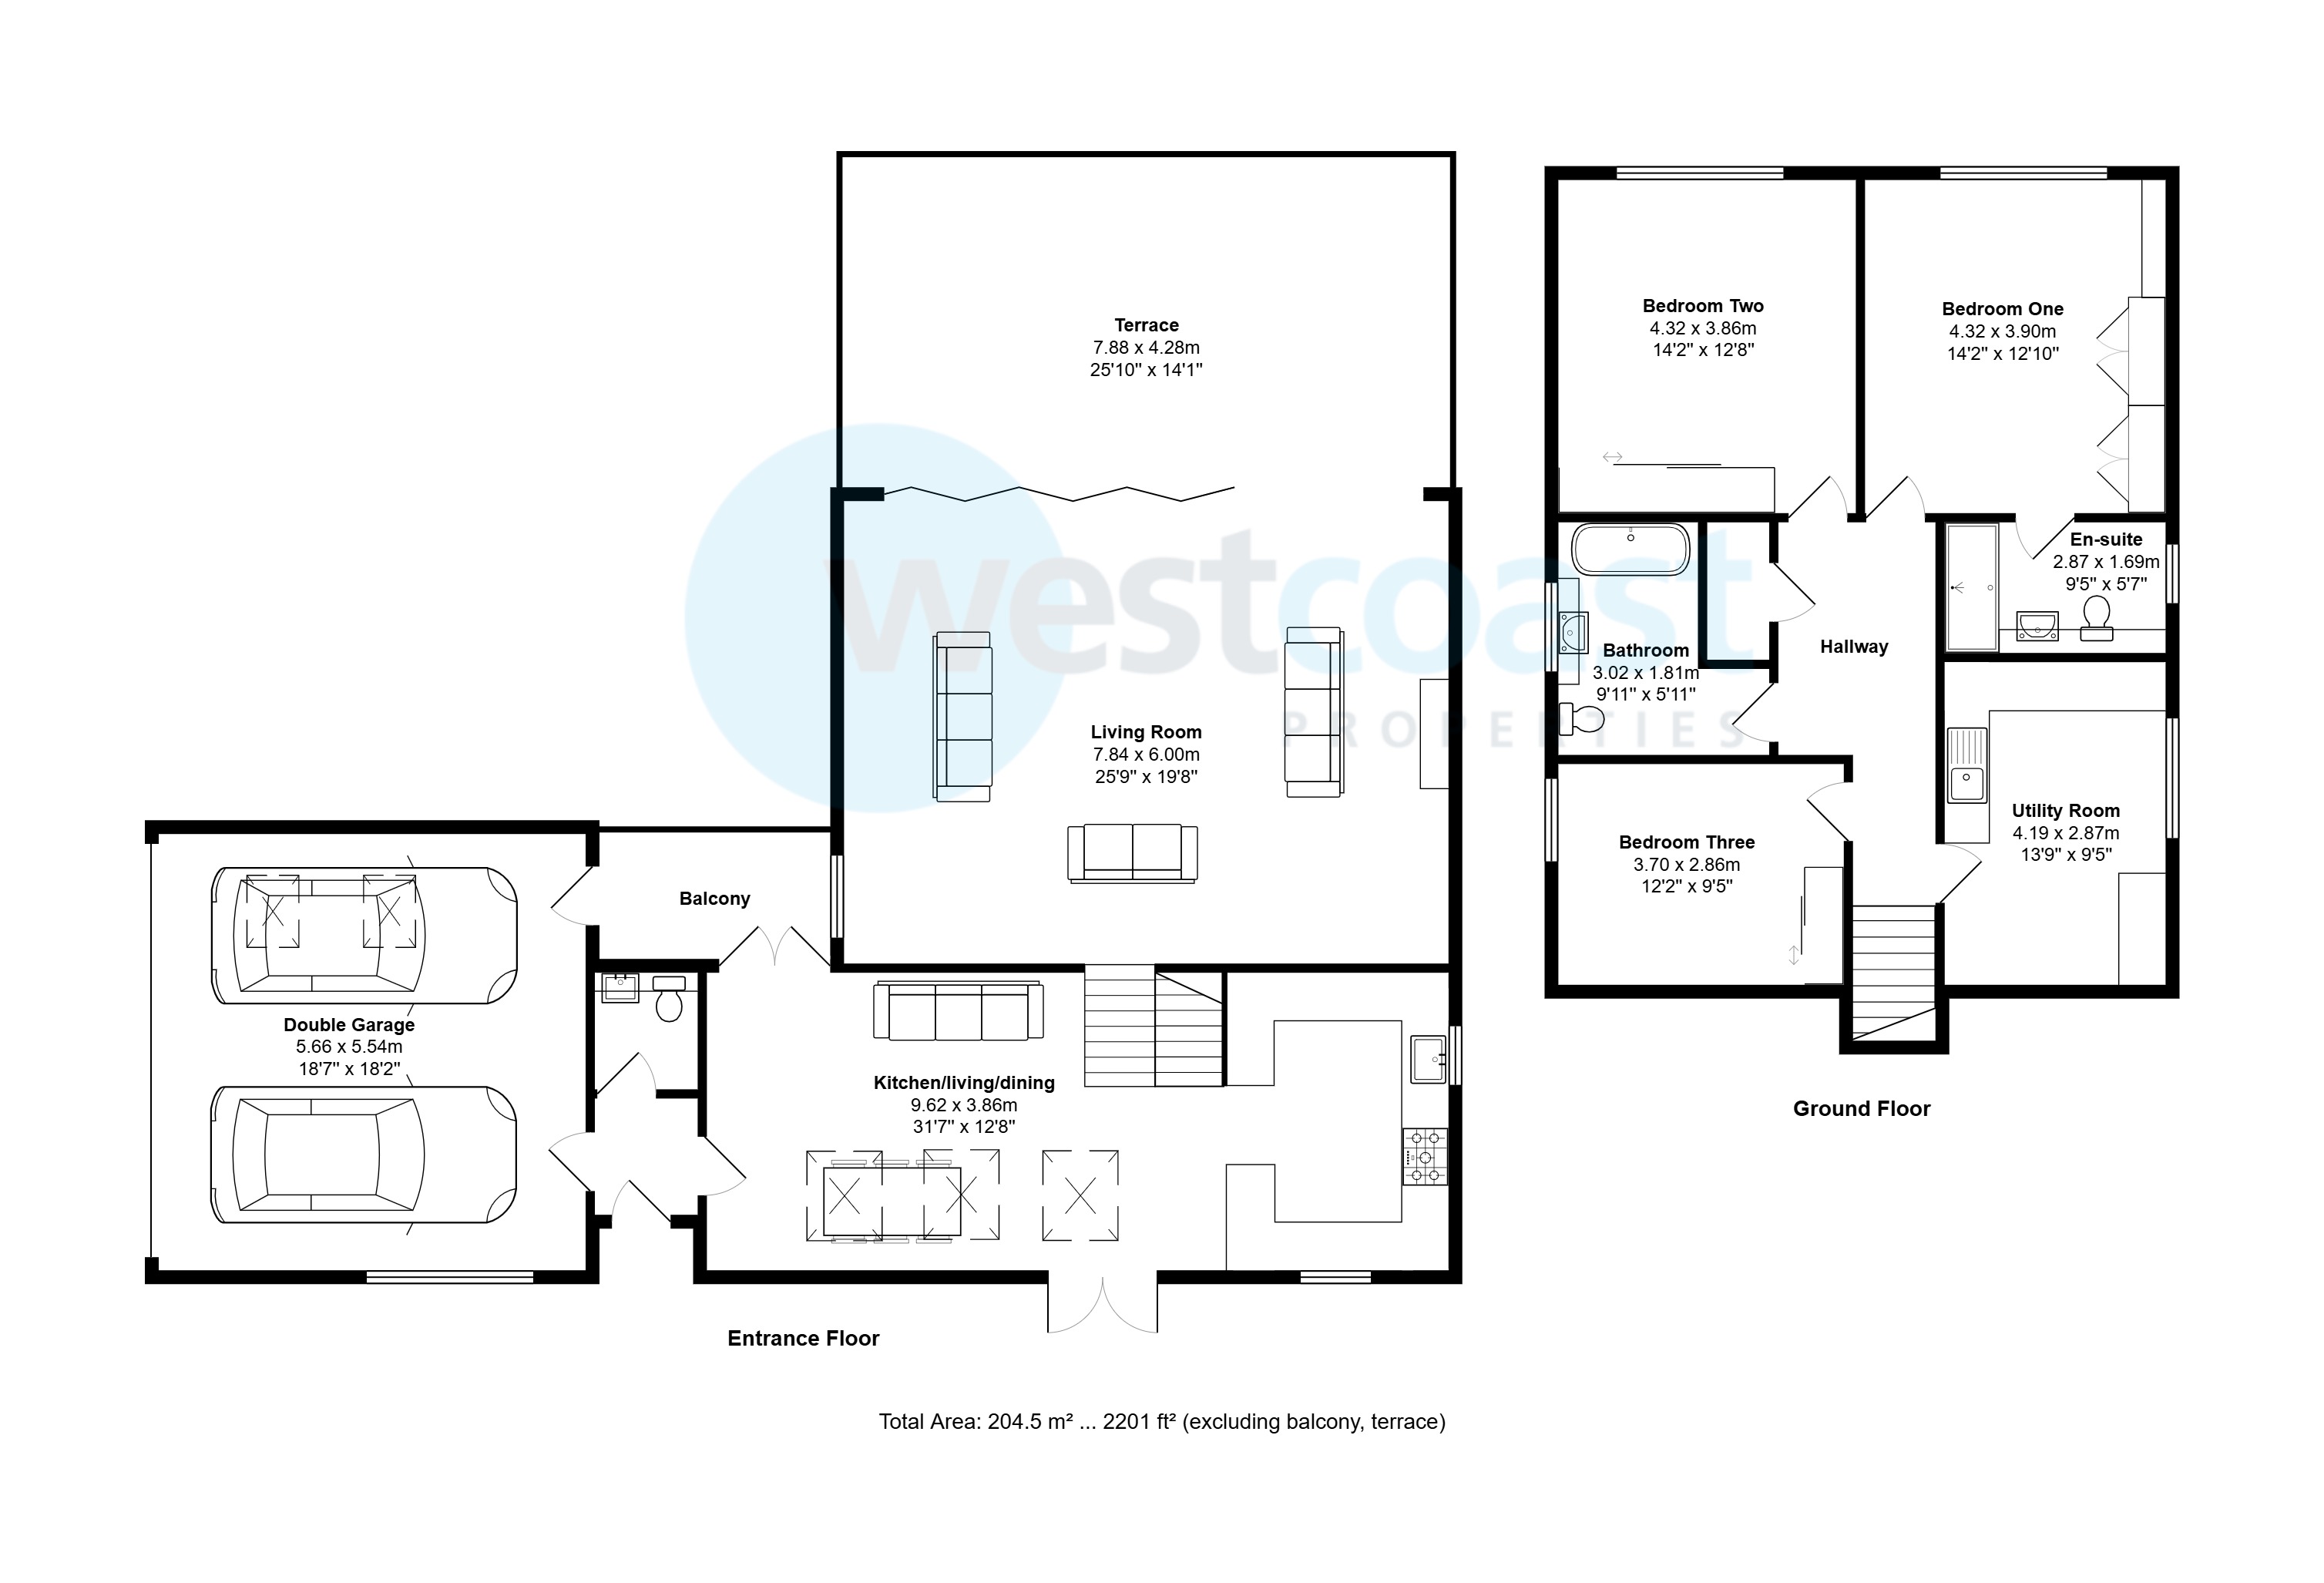
The property offers fantastic living accommodation, centred around a spacious kitchen/living/dining area finished to an excellent standard with engineered oak flooring, large Velux windows, in-ceiling speakers, and doors opening onto a sun-filled garden that enjoys daylight for most of the day. The modern kitchen features integrated appliances and a peninsula island, ideal for both everyday living and entertaining. A half flight of stairs with glass balustrading leads to the impressive lounge, a generous room with wall-to-wall bi-fold doors opening onto a first-floor terrace measuring over 25ft wide. This substantial terrace creates a seamless flow between indoor and outdoor living and boasts stunning views across the Lake Grounds and estuary, with the Welsh hills forming a striking backdrop.
Bedroom Accommodation
The lower ground floor offers three generously sized double bedrooms, all thoughtfully designed. The principal bedroom benefits from extensive built-in storage, a dressing table, a pleasant outlook over the rear garden, and access to a modern en-suite shower room finished to an excellent standard with a walk-in double shower. Bedroom two also features built-in wardrobes and a window overlooking the garden, while bedroom three is another well-proportioned double with built-in storage. Bedrooms one and two are served by a large contemporary family bathroom with a window to the side aspect. Also on this level is a spacious utility room, previously utilised as an additional double bedroom, which—with the necessary alterations—offers potential to be converted into a fourth bedroom.
Outdoor space
The property benefits from gardens to both the front and rear. The front garden, accessed directly from the kitchen/living/dining area, enjoys sun for most of the day and has been attractively landscaped for ease of maintenance. To the rear, the garden is laid with artificial lawn and offers side access to the garage, parking, and front garden, creating a strong connection between the indoor and outdoor spaces and adding to the practicality of the home.
Garage and parking
The property benefits from a large driveway providing parking for at least four vehicles, complete with an electric vehicle charging point. This leads to a double garage featuring an electric door, side window, Velux windows, and a door providing access to the rear garden. The solar panel battery and control system are conveniently housed within the garage, which also enjoys the added benefit of an internal door leading directly into the entrance hall.
Material Information
Freehold Property Council Tax band: (F) £3,353.96 for the year 2025/26. This figure is subject to change. The property is fitted with owned solar panels and storage battery.