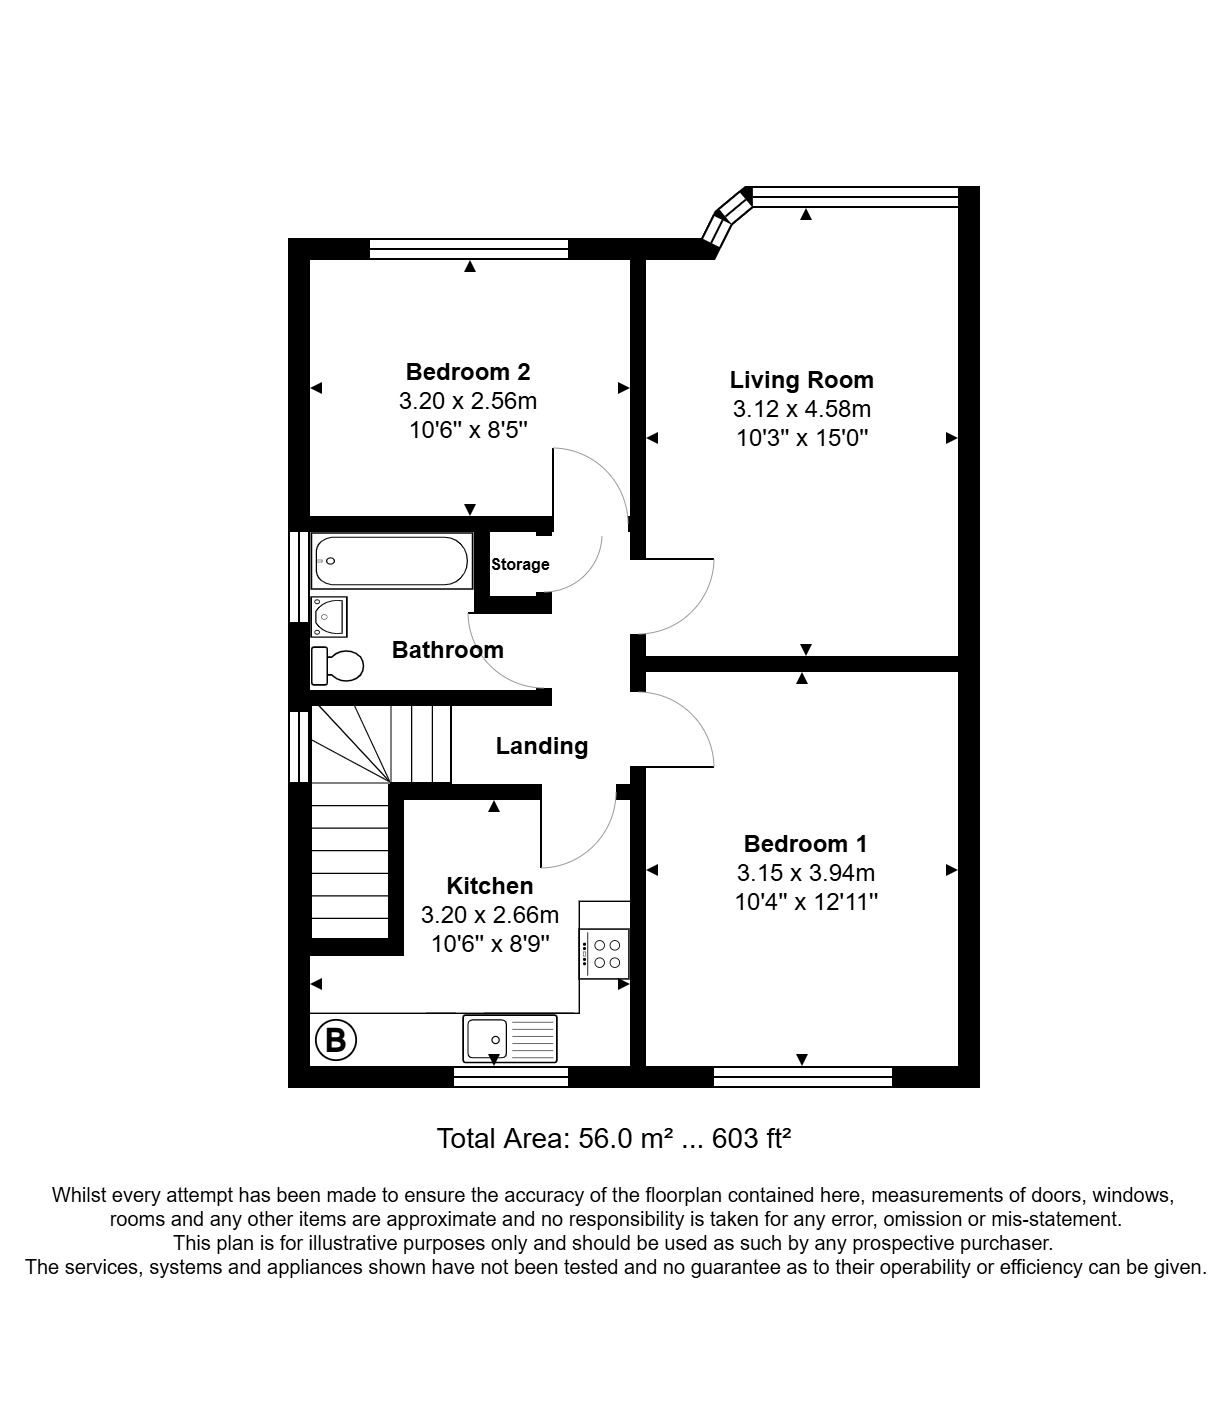
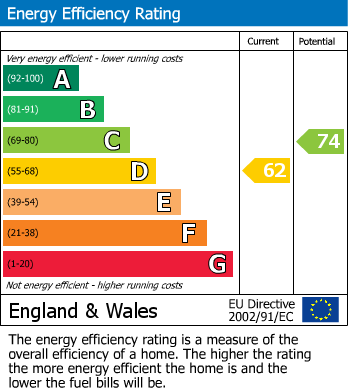
An idyllic property for first time buyers, investors or anyone looking to downsize. This property is offered with NO ONWARD CHAIN and in great condition. The first floor flat comprises large lounge to front, two double bedrooms, bathroom and kitchen all maintained excellently. The property also benefits from gas central heating, off-street parking as well as a rear garden. There is a long term lease with no service charges no ground rent. EPC Rating D
Entrance Hall
Entered via a uPVC door with obscure glass panel, stairs rising to first floor landing.
First Floor Landing
uPVC double glazed window to side, radiator, cupboard housing meters, loft hatch, doors leading to:
Living Room (4.57m x 3.12m)
Large uPVC double glazed bay window to front, radiator, feature fireplace with electric fire, laminate flooring, TV and internet points, multiple double sockets.
Kitchen (2.67m x 3.2m)
uPVC double glazed window to rear, matching range of eye and base level units with worktop over, splashback tile surround, single bowl and drainer sink with swan neck mixer tap, space and plumbing for washing machine, space for tall standing fridge freezer, space for four ring gas hob, radiator, laminate flooring, Worcester combi boiler.
Bedroom 1 (3.94m x 3.15m)
uPVC double glazed window to rear, radiator under, multiple double sockets, phone point, bed lamp.
Bedroom 2 (3.2m x 2.57m)
Large uPVC double glazed window to front, radiator under, multiple double sockets.
Bathroom (2.3m x 1.57m)
Fitted with a three-piece suite comprising deep panel bath with electric shower over, curtain rail, pedestal hand wash basin, WC with vanity unit above, uPVC double glazed window with obscure glass to side, radiator, laminate flooring, extraction fan.
Outside
Front Garden
Laid to lawn with a concrete footpath leading to the front door, off-street parking for one vehicle.
Rear Garden
Laid to lawn with fence panel border to one side, shrubbery.
Lease Information
Absolute Leasehold Title This is the highest level of security for a leasehold property under UK law. It means the leaseholder’s rights are fully established and guaranteed by HM Land Registry, with both the lease and the freeholder’s ownership confirmed. This title offers maximum protection against legal challenges, allowing you to buy, sell, or transfer the lease with confidence. Term - 999 years from 2nd September 1971 Service Charge - N/A, Ground Rent - £5 per annum
Council Tax
Band: A (£1779.86 for tax year 2026/2027)