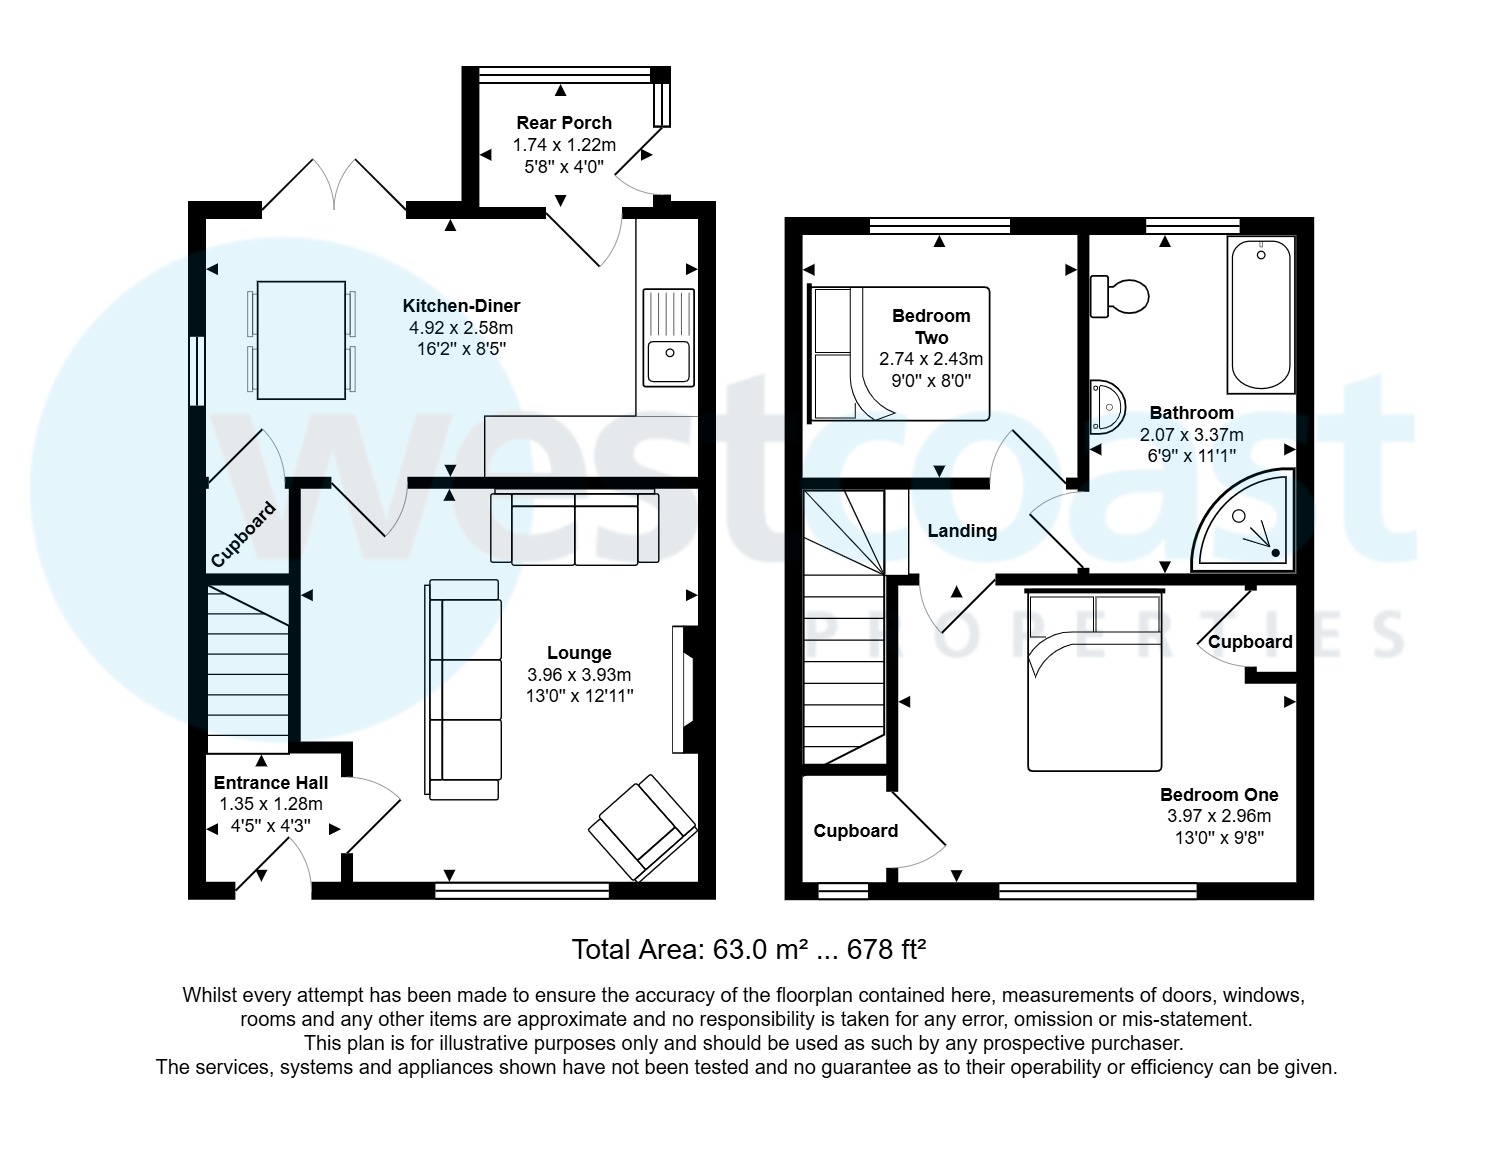
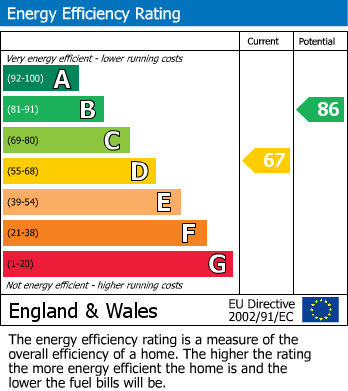
***FULLY BOOKED FOR VIEWING*** Situated in the desirable village of Yatton within close proximity to excellent transport links and amenities this semi-detached house comprises entrance hall, lounge room with feature fireplace, kitchen/diner with double doors into the garden and a rear porch currently in use as a utility area. to the first floor there are two double bedrooms and a bathroom that benefits from both a shower cubicle and bath. The property further benefits from a generous, enclosed garden and parking. EPC:D
Entrance Hall
uPVC entrance door with obscured glazing leading into the entrance hall.
Entrance Hall (1.3m x 1.35m)
Double radiator, stairs rising to the first floor, and wood effect laminate floor covering.
Lounge (3.96m x 3.94m)
Double glazed picture window overlooking the front aspect, double radiator, television point, door into the kitchen-diner, and wood effect laminate floor covering.
Kitchen/Diner Area
Inset one and a half bowl and drainer with mixer tap over, range of drawers, eyeline and base units with rolltop worksurfaces over, space and plumbing for dishwasher, space for gas cooker and fridge freezer, and uPVC door with obscured glazing leading out to the rear porch currently in use as a utility area.
Rear Porch (1.22m x 1.75m)
Double glazed windows, space and plumbing for washing machine, space for freezer, downlighting and tiled floor covering.
Landing
Double glazed window overlooking the side aspect, access to loft, and doors leading to the bedrooms and bathroom.
Bedroom One (2.97m x 4m)
Double glazed window overlooking the front aspect, double radiator, television point, good sized cupboard with a double glazed window overlooking the front.
Bedroom Two (2.44m x 2.74m)
Double glazed window overlooking the rear aspect, and double radiator.
Bathroom (2.08m x 3.38m)
Obscured double glazed window overlooking the rear aspect, panelled bath, wash hand basin on pedestal, close-coupled WC, quadrant shower cubicle housing the thermostatic shower, extractor fan, double radiator, and tile effect floor covering.
Rear Garden
Mainly laid to lawn with a gravelled area and shed. Fully enclosed by timber panel fencing.
Front
The front of the property is laid to lawn with parking to the side, it is partially enclosed by low level fencing.
Material Information
The property is Freehold. Council Tax is band B, charged at £1924.27 26/27