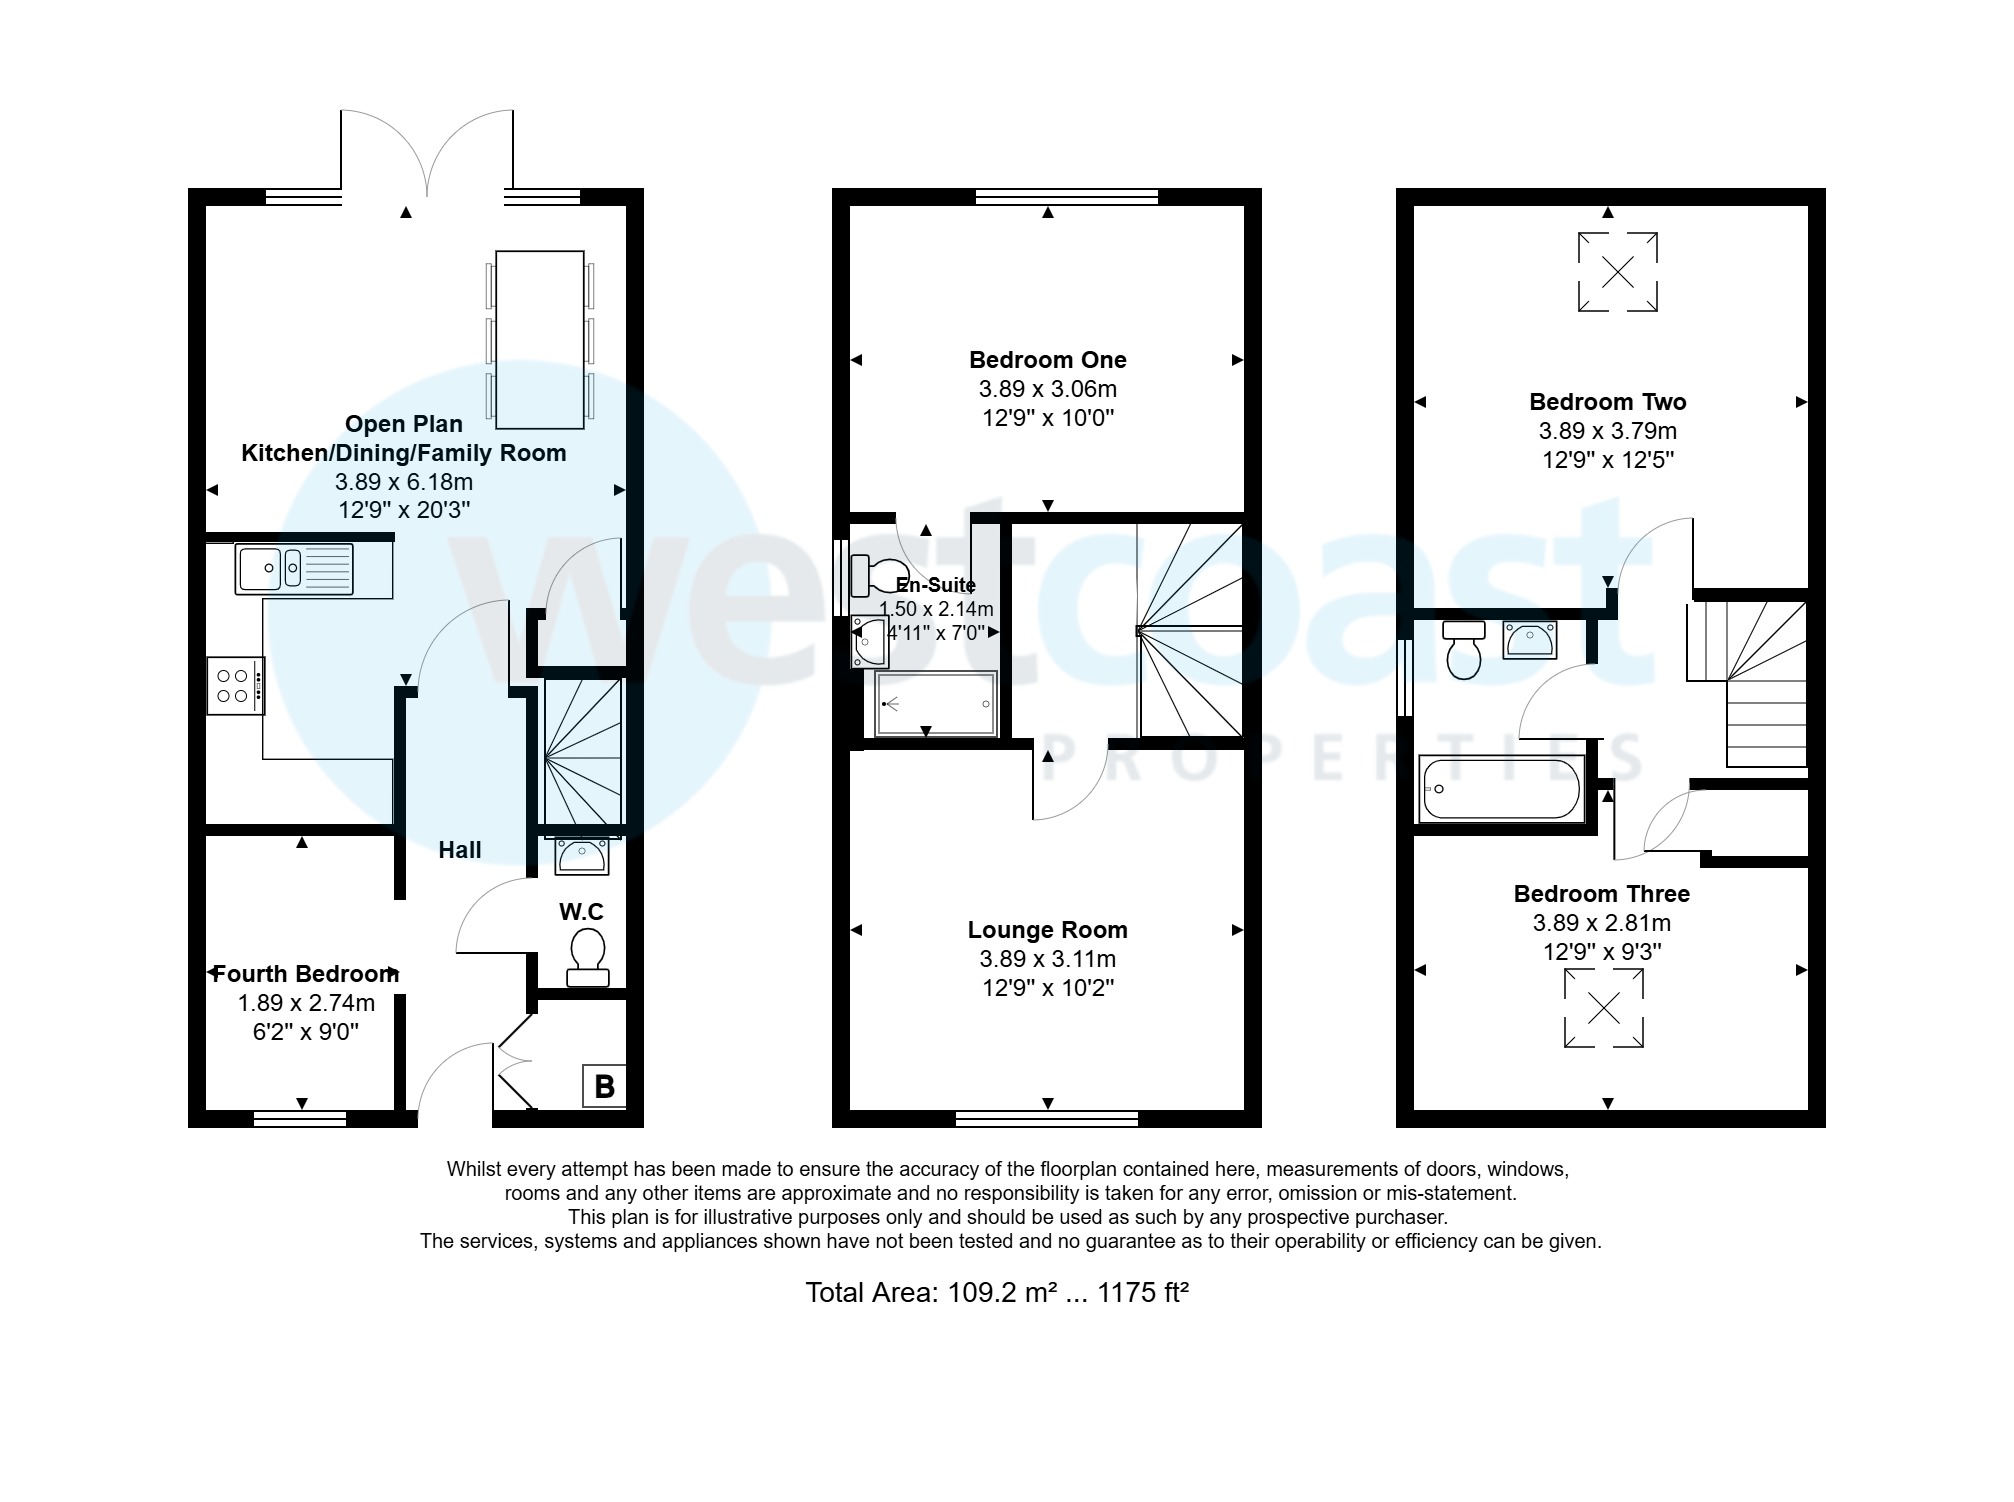
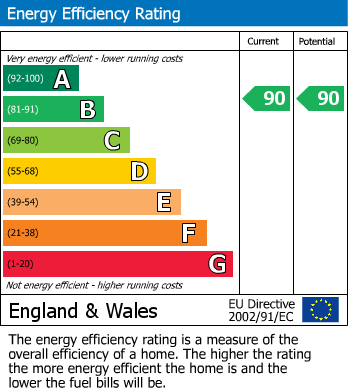
Built by Barratt Homes and benefitting from the majority of the NHBC guarantee this impressive and energy-efficient town house is built to, their well configured Kingsville special design. The property features to the ground floor a spacious open-plan living/kitchen/dining area complete with integrated appliances and French doors into the garden a cloakroom and fourth bedroom currently in use as a study. The first floor offers a spacious lounge room and a principle bedroom with an en-suite with the first floor benefitting from two further double bedrooms and a family bathroom. The property further benefits from an enclosed garden, a good sized garage and parking. Viewing is highly recommended. EPC:B
Entrance Hall (4.123m x1.003m)
Composite door leading into the entrance hall, doors into cloakroom, kitchen/diner and useful storage cupboard which houses the fuseboard, solar panel control and Ideal combination boiler, access into fourth bedroom currently in use as a study, radiator , stairs rising to the first floor, wood effect vinyl floor covering that flows through the ground floor.
Cloakroom (0.882m x 1.514m)
Two piece suite comprising wash handbasin on pedestal with mixer tap and close coupled W.C, radiator, extractor fan and fully tiled.
Kitchen /Diner/Snug Area (6.162m x 3.890m)
Kitchen Area: Inset one and a half bowl and drainer with mixer tap over, range of contemporary drawers, eyeline and base units, with roll top worksurfaces over, tiled splash back, integrated gas hob with fan assisted oven below and extractor hood over, integrated dishwasher, integrated fridge/freezer, space and plumbing for washing machine and understairs storage cupboard. Dining Area: Triple radiator and uPVC double glazed double doors into the garden with windows to the side.
Bedroom Four (1.871m x 2.734m)
Currently in use as a study, uPVC double glazed window overlooking the front aspect and radiator.
First Floor Landing
Doors leading into lounge room, and bedroom one, radiator and stairs rising to the second floor.
Lounge Room (3.1m x 3.89m)
uPVC double glazed window overlooking the front aspect, double radiator and televsion point.
Bedroom One (3.05m x 3.89m)
uPVC double glazed window overlooking the rear aspect, double radiator and door into the en-suite.
En-Suite (2.126m x 1.509m)
Obscure uPVC double glazed window, three piece suite comprising wash handbasin on pedstal with mixer tap over, shower cubicle housing the thermostatic shower and close coupled W.C, extractor fan, fully tiled, double radiator and wood effect vinyl floor covering.
Third Floor Landing
Doors into bedrooms two, three and bathroom. Access to loft.
Bedroom Two
uPVC double glazed Velux window and double radiator.
Bedroom Three (2.82m x 3.89m)
uPVC double glazed window overlooking the front aspect, double radiator and good sized storage cupboard.
Bathroom
Obscure uPVC double glazed window, three piece suite comprising panelled bath, wash handbasin on pedestal and close coupled W.C, fully tiled, radiator, extractor fan and wood effect vynal floor covering.
Garden
Mainly laid to lawn with a patio area, fully enclosed by timber panelled fencing with a wooden side access gate.
Garage (7.455m x 3.343m)
up and over door, power and light and storage in the rafters.
Front Of Property
Overhead canopy, established boarder and tarmacadam driveway giving access to the garage.
Material Information
Council Tax Band C, charged at £2,199.18 for 2026-27 Annual Estate charge of £233.45