Situated in a favoured location within Nailsea within close proximity to shops, schools and amenities this spacious three bedroom semi-detached house is offered with no onward chain. The property features a Shaker-style kitchen/breakfast room, a separate utility room, a convenient cloakroom, and a generous lounge/dining room with double doors opening onto the rear garden, creating an ideal space for both everyday living and entertaining. Upstairs, there are three well-proportioned bedrooms and a modern family bathroom. Outside, the property benefits from a fully enclosed rear garden, off-road parking, and garage.. Viewing is recommended. EPC:On order
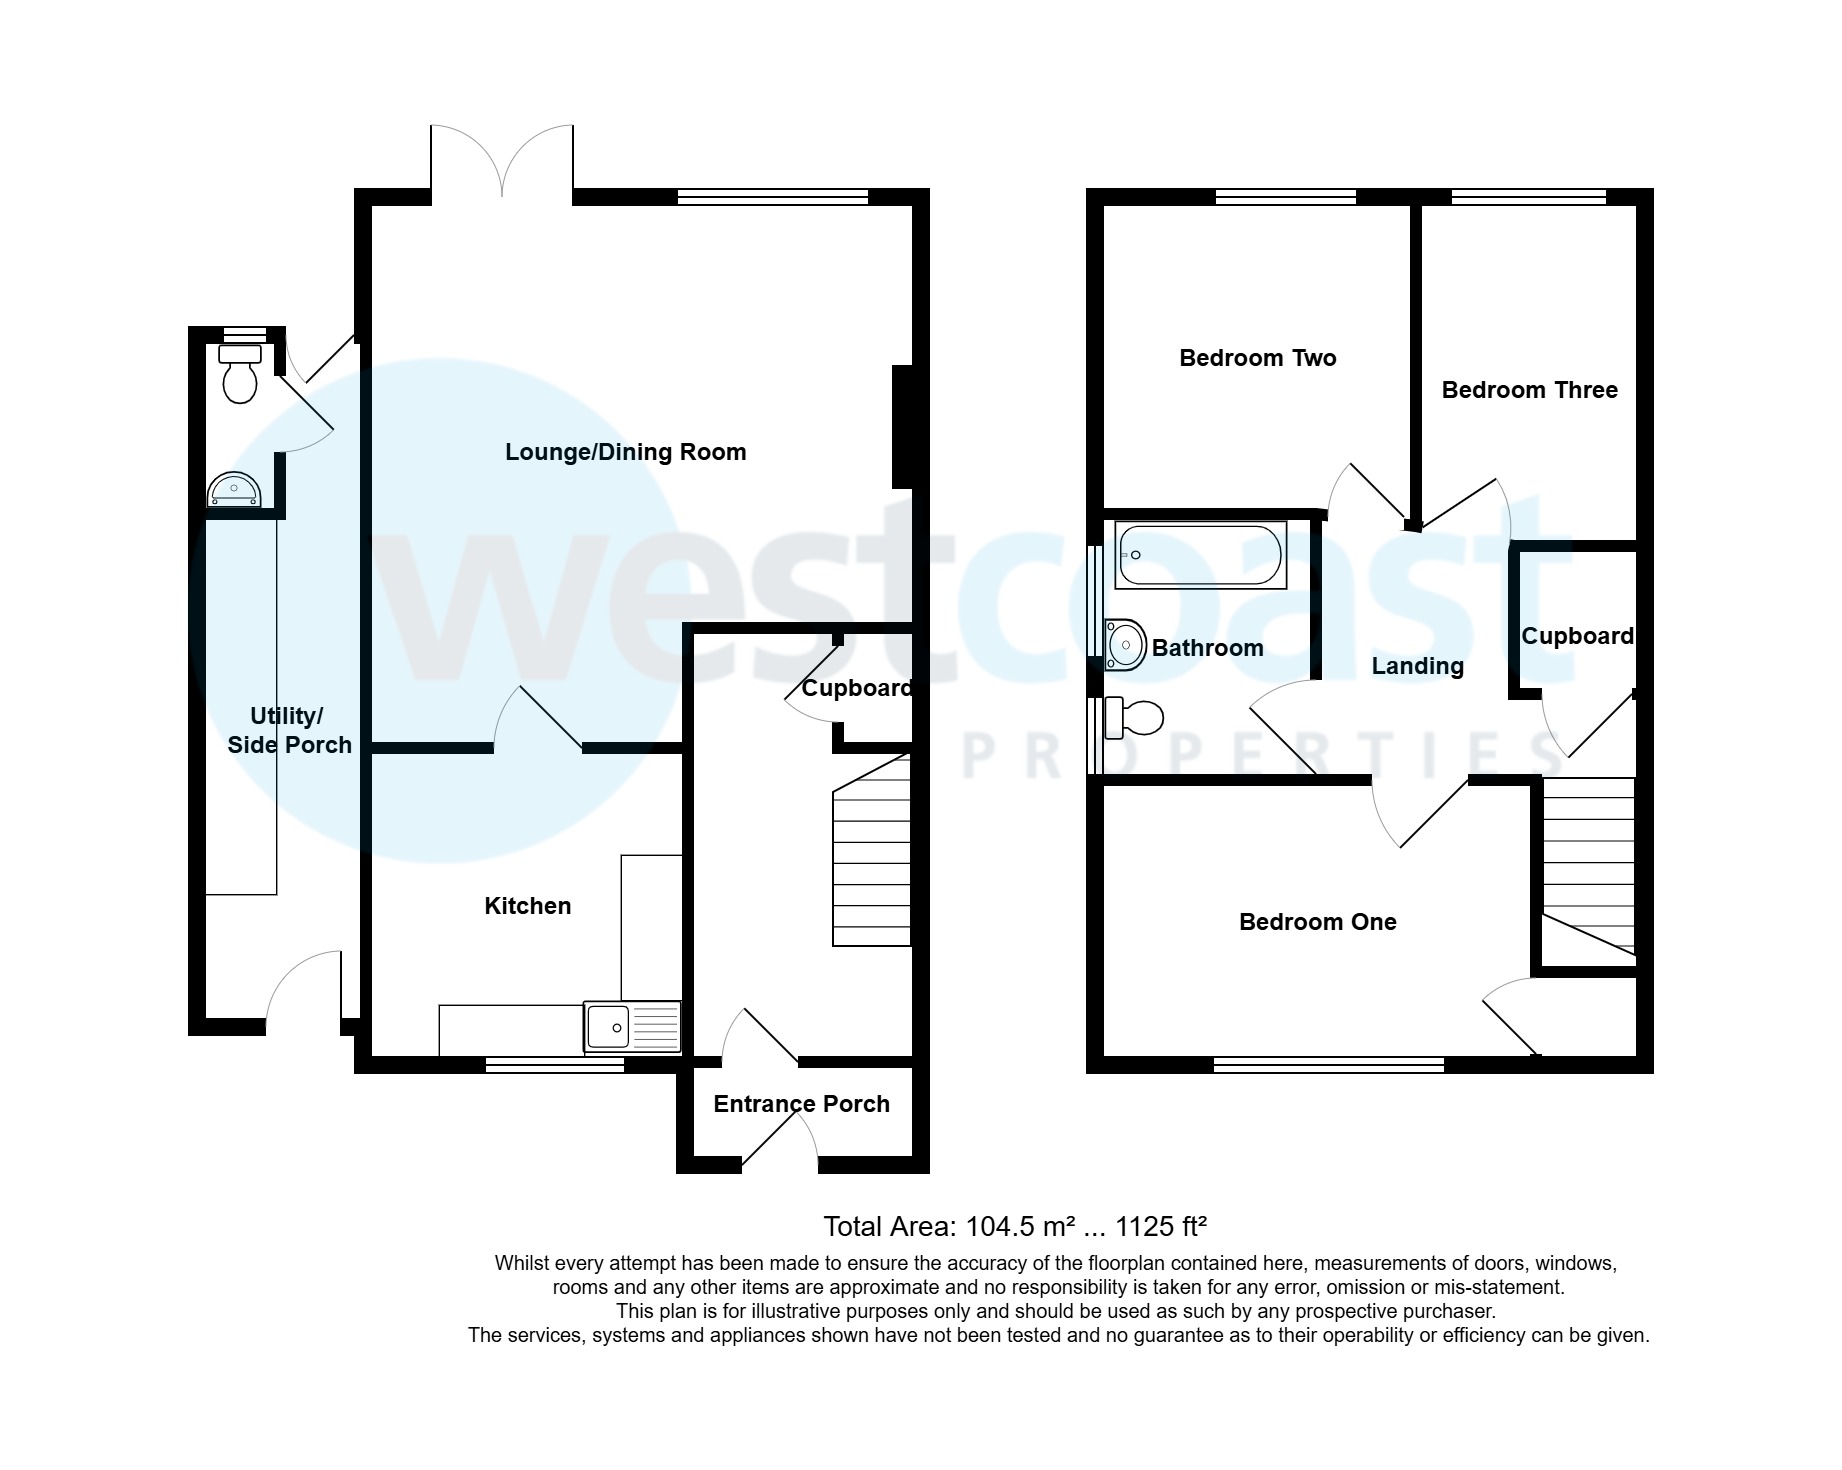
Entrance Porch (0.9m x 2.216m)
uPVC entrance door with obscure glazing leading into the entrance porch, door into the entrance hall.
Hallway (4.2m x 2.13m)
Doors into the lounge and understairs storage cupboard with shelving and light, radiator, decorative alcoves, stairs rising to the first floor.
Lounge/Diner (5.3m x 5.36m narrowing to 4.32m)
uPVC double glazed window overlooking the rear, feature fireplace with wooden mantle, marble backing and hearth incorporating a gas living flame fireplace, radiator, television point and uPVC double glazed double doors leading into the rear garden, further radiator and door into the kitchen.
Kitchen (3.095m x 3.012m)
uPVC double glazed window overlooking the front aspect, inset stainless steel bowl and drainer with mixer tap over, range of shaker style drawers, eyeline and base units with roll top worksurfaces over, tiled splash back, space for electric cooker, space and plumbing for dishwasher,space for undercounter fridge, radiator and door into the side porch.
Side Porch/Utility (1.551m x 4.983m)
uPVC double glazed door with obscure glazing leading out to the front and a further galzed door leading into the rear garden, eyeline units and base units with roll top work surface over, space and plumbing for a washing machine, space for fridge/freezer, radiator and door into the cloakroom.
Cloakroom (0.650m x 1.6567m)
Obscure double glazed window, two piece suite comprising wash handbasin with cupboard below, close coupled W.C, radiator and extractor fan.
First Floor Landing
Doors leading into bedrooms and bathroom, good sized cupboard housing the combination boiler with shelving and access to loft.
Bedroom One (2.715m x 4.263m)
uPVC double glazed window overlooking the front aspect, radiator and storage cupboard.
Bedroom Two (3.049m x 3.069m)
uPVC double glazed windows overlooking the rear and side aspect, radiator.
Bedroom Three (3.68m x 2.138m)
uPVC double glazed window overlooking the rear aspect, radiator.
Bathroom (2.057m x 2.547m)
Obscure double glazed windows, three piece suite comprising panelled bath with electric shower over and mixer tap with hand held shower attachment over, wash hand basin on pedestal and close couple W.C, fully tiled and chrome heated towel rail.
Rear Garden
Mainly laid to lawn with established borders, fully enclosed by timber panelled fencing.
Front
Mainly laid to lawn with established boarders, partially enclosed by low level fencing and hedgerow, concrete driveway giving access to the garage.
Garage
Up and over door, window and power and light.
Material Information
Council Tax Band C, charged at £2,199.18 for 2026-27