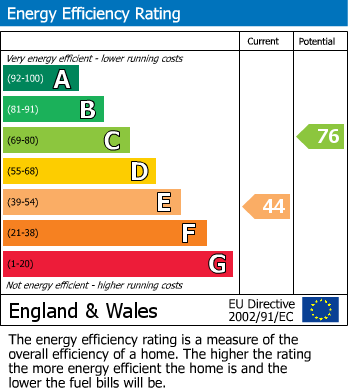
Situated in one of the most sought after addresses in the area this wonderful 1920's semi-detached house offers outstanding views from both the front and back aspect. Benefitting from a generous plot with extensive gardens to the rear and ample parking to the front the property has further potential to extend extensively subject to the necessary planning constraints, there is also a versatile brick built outbuilding with plumbing and electric and a garage. The property is conveniently located for excellent schools both state and private and to nearby transport links and amenities. Viewing is recommended to fully appreciate all this wonderful home has to offer. EPC:E
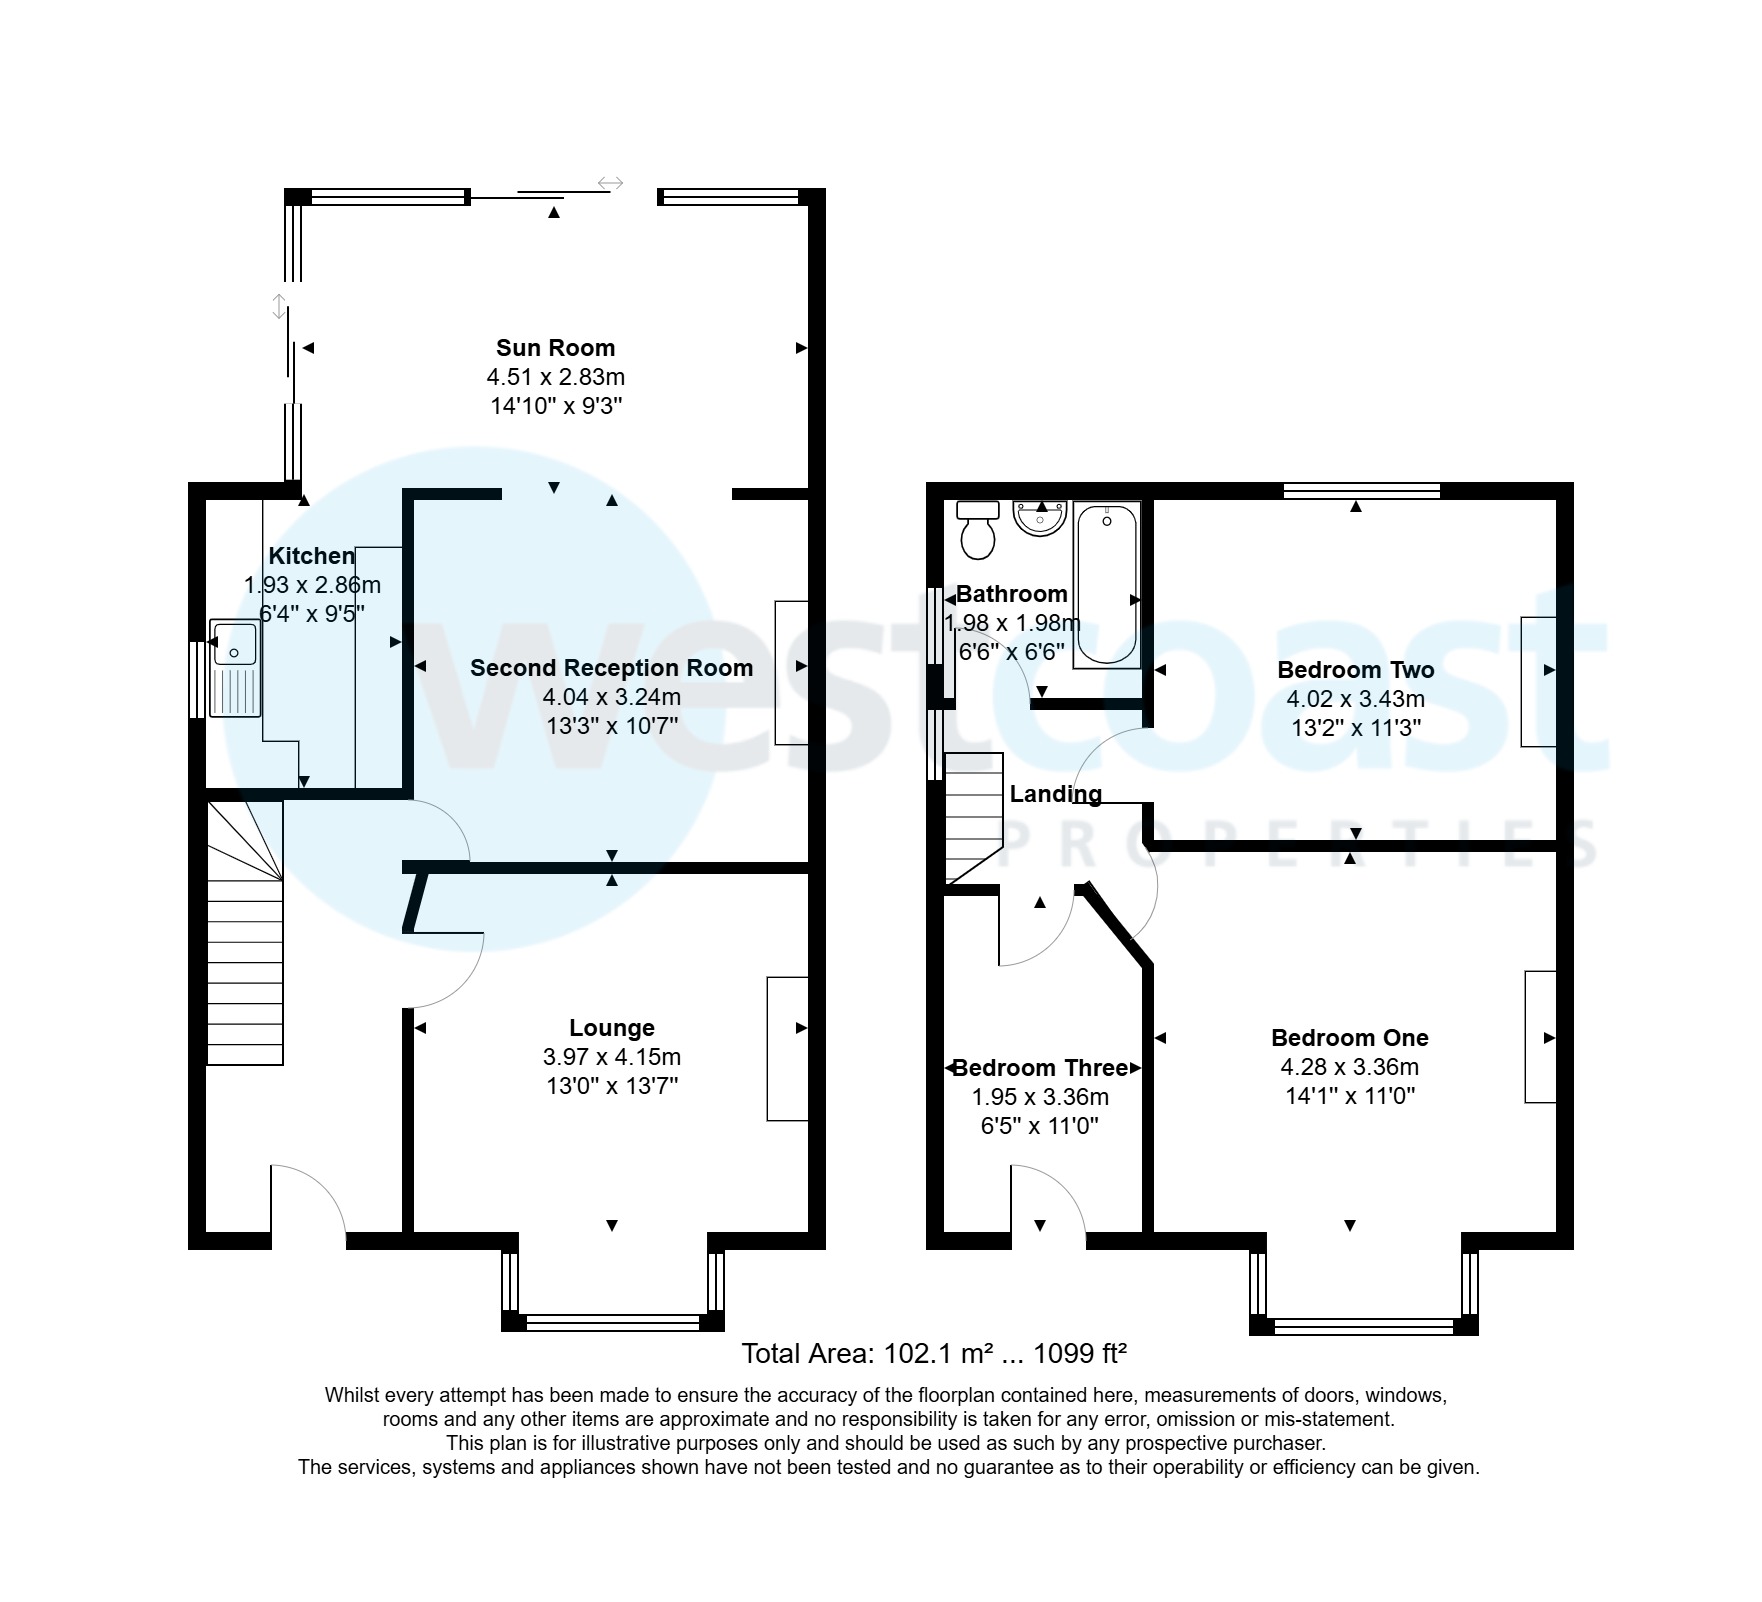
Entrance Hall (4.33m x 1.75m)
Stairs rising to first floor, understairs storage cupboard, doors leading into lounge and second reception room.
Lounge (3.71m x 4.14m)
Double glazed bay window overlooking the front aspect, double radiator, television point, wall points, picture rail, feature fireplace with wooden mantle and surround incorporating an open fire with cast iron backing and feature tiles and marble hearth.
Second Reception Room (3.23m x 4.05m)
Double radiator built in shelving in alcoves, access into sun room;
Sun Room (2.83m x 4.52m)
Double glazed sliding doors leading to the side and to the rear, opening into kitchen.
Kitchen (2.87m x 1.94m)
Double glazed window overlooking side aspect, inset one and a half composite sink and drainer with mixer tap over, range of drawers, eye line and base units with roll top work surfaces over, space for under counter fridge, boiler, space for electric cooker, part tiled, wood effect vinyl floor covering.
First Floor Landing
Obscure double glazed window overlooking side aspect, doors leading to bedrooms and bathroom, access to loft.
Bedroom One (4.27m into bay x 3.63m)
Double glazed bay window overlooking front aspect with stunning views over fields, radiator.
Bedroom Two (3.44m x 4.01m)
Double glazed picture window with far reaching views over the fields, radiator, fitted wardrobe providing hanging rail and storage provisions.
Bedroom Three (3.36m x 1.96m)
Double glazed window overlooking the front aspect, radiator, built in bed frame with cupboards.
Bathroom (1.98m x 1.97m)
Obscure double glazed window overlooking side aspect, three piece suite comprising; panelled bath with glazed shower screen and mixer tap shower over, close coupled WC, wash hand basin on pedestal, wood effect vinyl floor covering.
Rear of the Property
Extensive well established garden, good sized patio, useful outbuilding currently in use as a utility, wrought iron side access gate.
Front of the Property
Mainly laid to lawn with established borders, large tarmacadam drive, partially enclosed by hedgerow and wooden stable gate.
Outbuilding (3.07m x 2.46m)
Currently in use as a utility, inset bowl with double drainer, base units, space and plumbing for washing machine, space for fridge/freezer, uPVC entrance door.
Material Information
Council Tax Band D, charged at £2,474.06 for 2026-27
Garage
Up and over door power and light