This attractive three-bedroom semi-detached residence is positioned on 'Front Home Close,' enjoying a highly sought-after setting in Charlton Hayes. Well presented.
Property Description
This modern and well-presented property is offered to the market and benefits from off-street parking for two cars, a private rear garden, and well-proportioned living accommodation throughout. Its prime location is a standout feature, offering easy access to Aztec West Business Park, the M4/M5 interchange, and the A38 into Bristol city centre, as well as a wide range of leisure and retail facilities at The Venue and The Mall in Cribbs Causeway.
Ground Floor
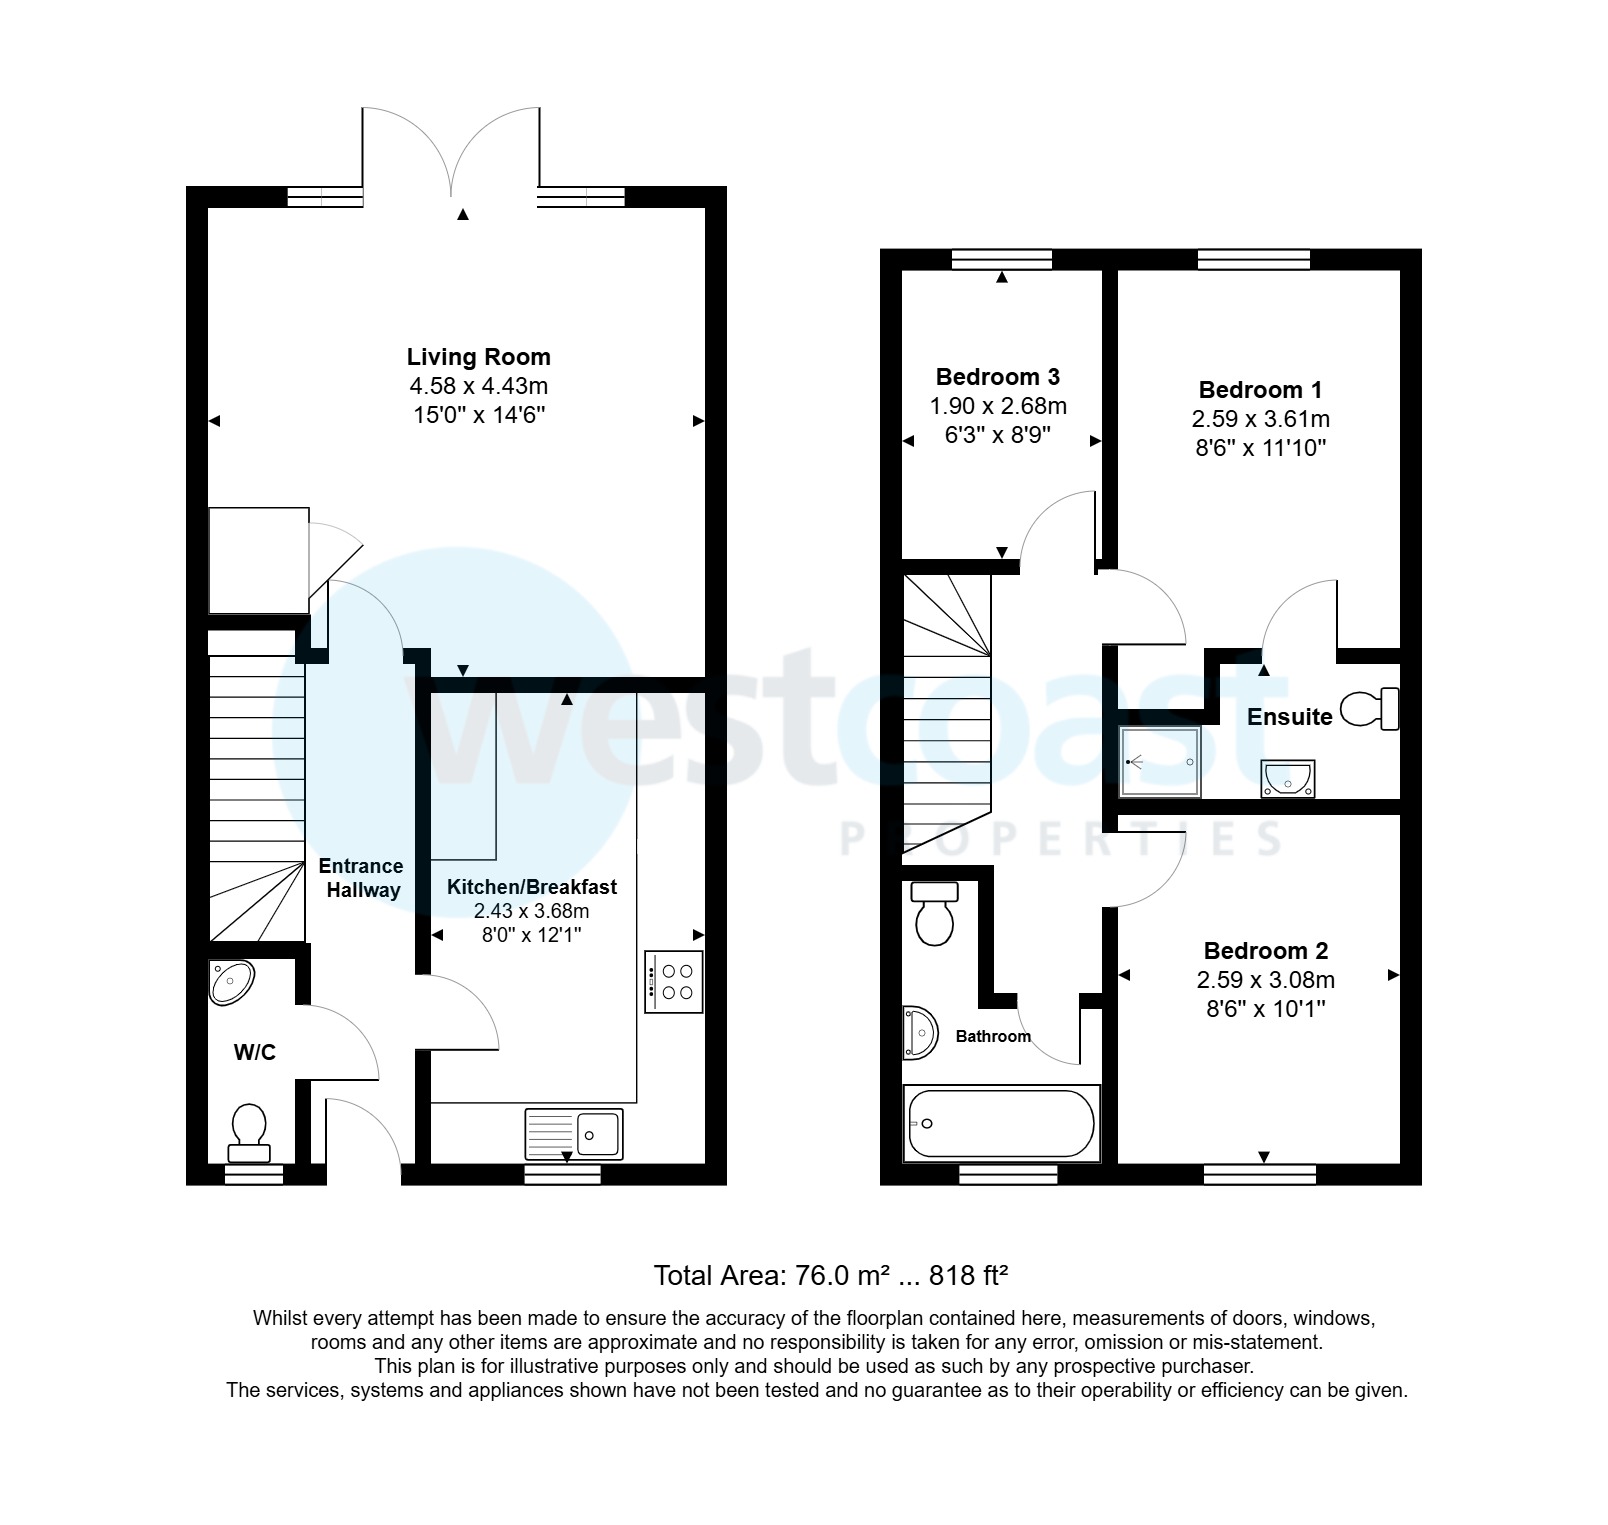
A composite front door opens into the entrance hallway, which features an alarm control pad, radiator, and laminate flooring (continuing throughout the ground floor). Doors lead to the kitchen/breakfast room, lounge, cloakroom, and a useful storage cupboard. Stairs rise to the first floor. The kitchen/breakfast room is fitted with a range of wall and base units with worktops and splashbacks, along with a stainless steel sink and drainer. Integrated appliances include an oven, electric hob, fridge freezer, washer-dryer, and dishwasher. A cupboard houses the combi boiler, and there is also a breakfast bar, radiator, and a double-glazed window to the front. The cloakroom/WC comprises a low-level WC, corner pedestal wash hand basin with tiled splashback, radiator, and extractor fan. The lounge/diner is a bright and spacious room, featuring double-glazed windows and double patio doors opening onto the rear garden. Additional features include two radiators, media and socket points, and a storage cupboard.
First Floor
The landing provides access to all rooms, along with a storage cupboard, loft access, and a radiator. Bedroom one overlooks the rear garden and benefits from a double-glazed window, radiator, and an en-suite shower room, which includes a fitted shower, pedestal wash hand basin with tiled splashback, low-level WC, radiator, shaver point, mirrored cabinet, and extractor fan. Bedroom two is located at the front and includes a double-glazed window and radiator. Bedroom three overlooks the rear garden and also benefits from a double-glazed window and radiator. The family bathroom features a panel bath with shower over and tiled surround, pedestal wash hand basin with tiled splashback, low-level WC, radiator, extractor fan, laminate flooring, and a double-glazed obscure window to the front.
Outside
The rear garden is fully enclosed with wooden fencing, providing a secure and private outdoor space. It includes a patio area directly from the house, a lawn, and space for a shed, along with gated rear access. The front of the property provides off-street parking for two vehicles.
Material Information
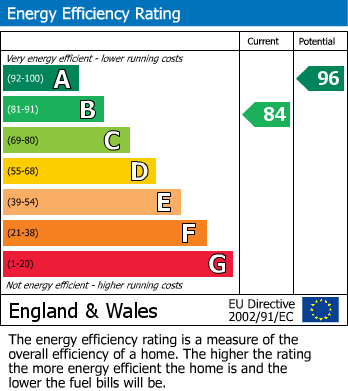
Tenure: Freehold (Estate charge of £260 per annum) Tax band: C (South Gloucestershire Council) EPC: B
Please note:
*As part of our legal obligations under the Proceeds of Crime Act 2002 and the Money Laundering, Terrorist Financing and Transfer of Funds (Information on the Payer) Regulations 2017, we are required to verify the identity of all purchasers and establish the source of the funds being used for the purchase. Therefore, please note that once your offer has been accepted a non-refundable fee of £43.20 is chargeable to each purchaser to cover the costs of carrying out these required identity and AML (Anti Money Laundering) checks. *