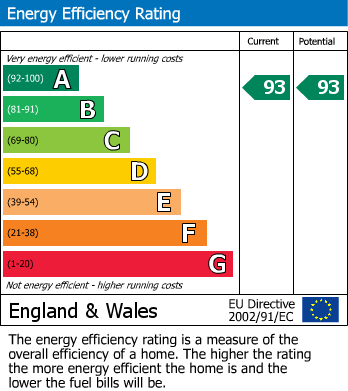
Built by the highly regarded Woodstock Homes and situated within an exclusive development in a sought-after location, this energy-efficient four-bedroom detached home offers spacious, well-designed, and light-filled accommodation throughout. The property benefits from the remainder of its NHBC warranty, a beautifully positioned south-facing garden, and a carport, making it an ideal family home. Early viewing is highly recommended, as this exceptional property is sure to impress. EPC:A
Entrance
Composite doors with obscured glazing to the side leading through to the entrance hall.
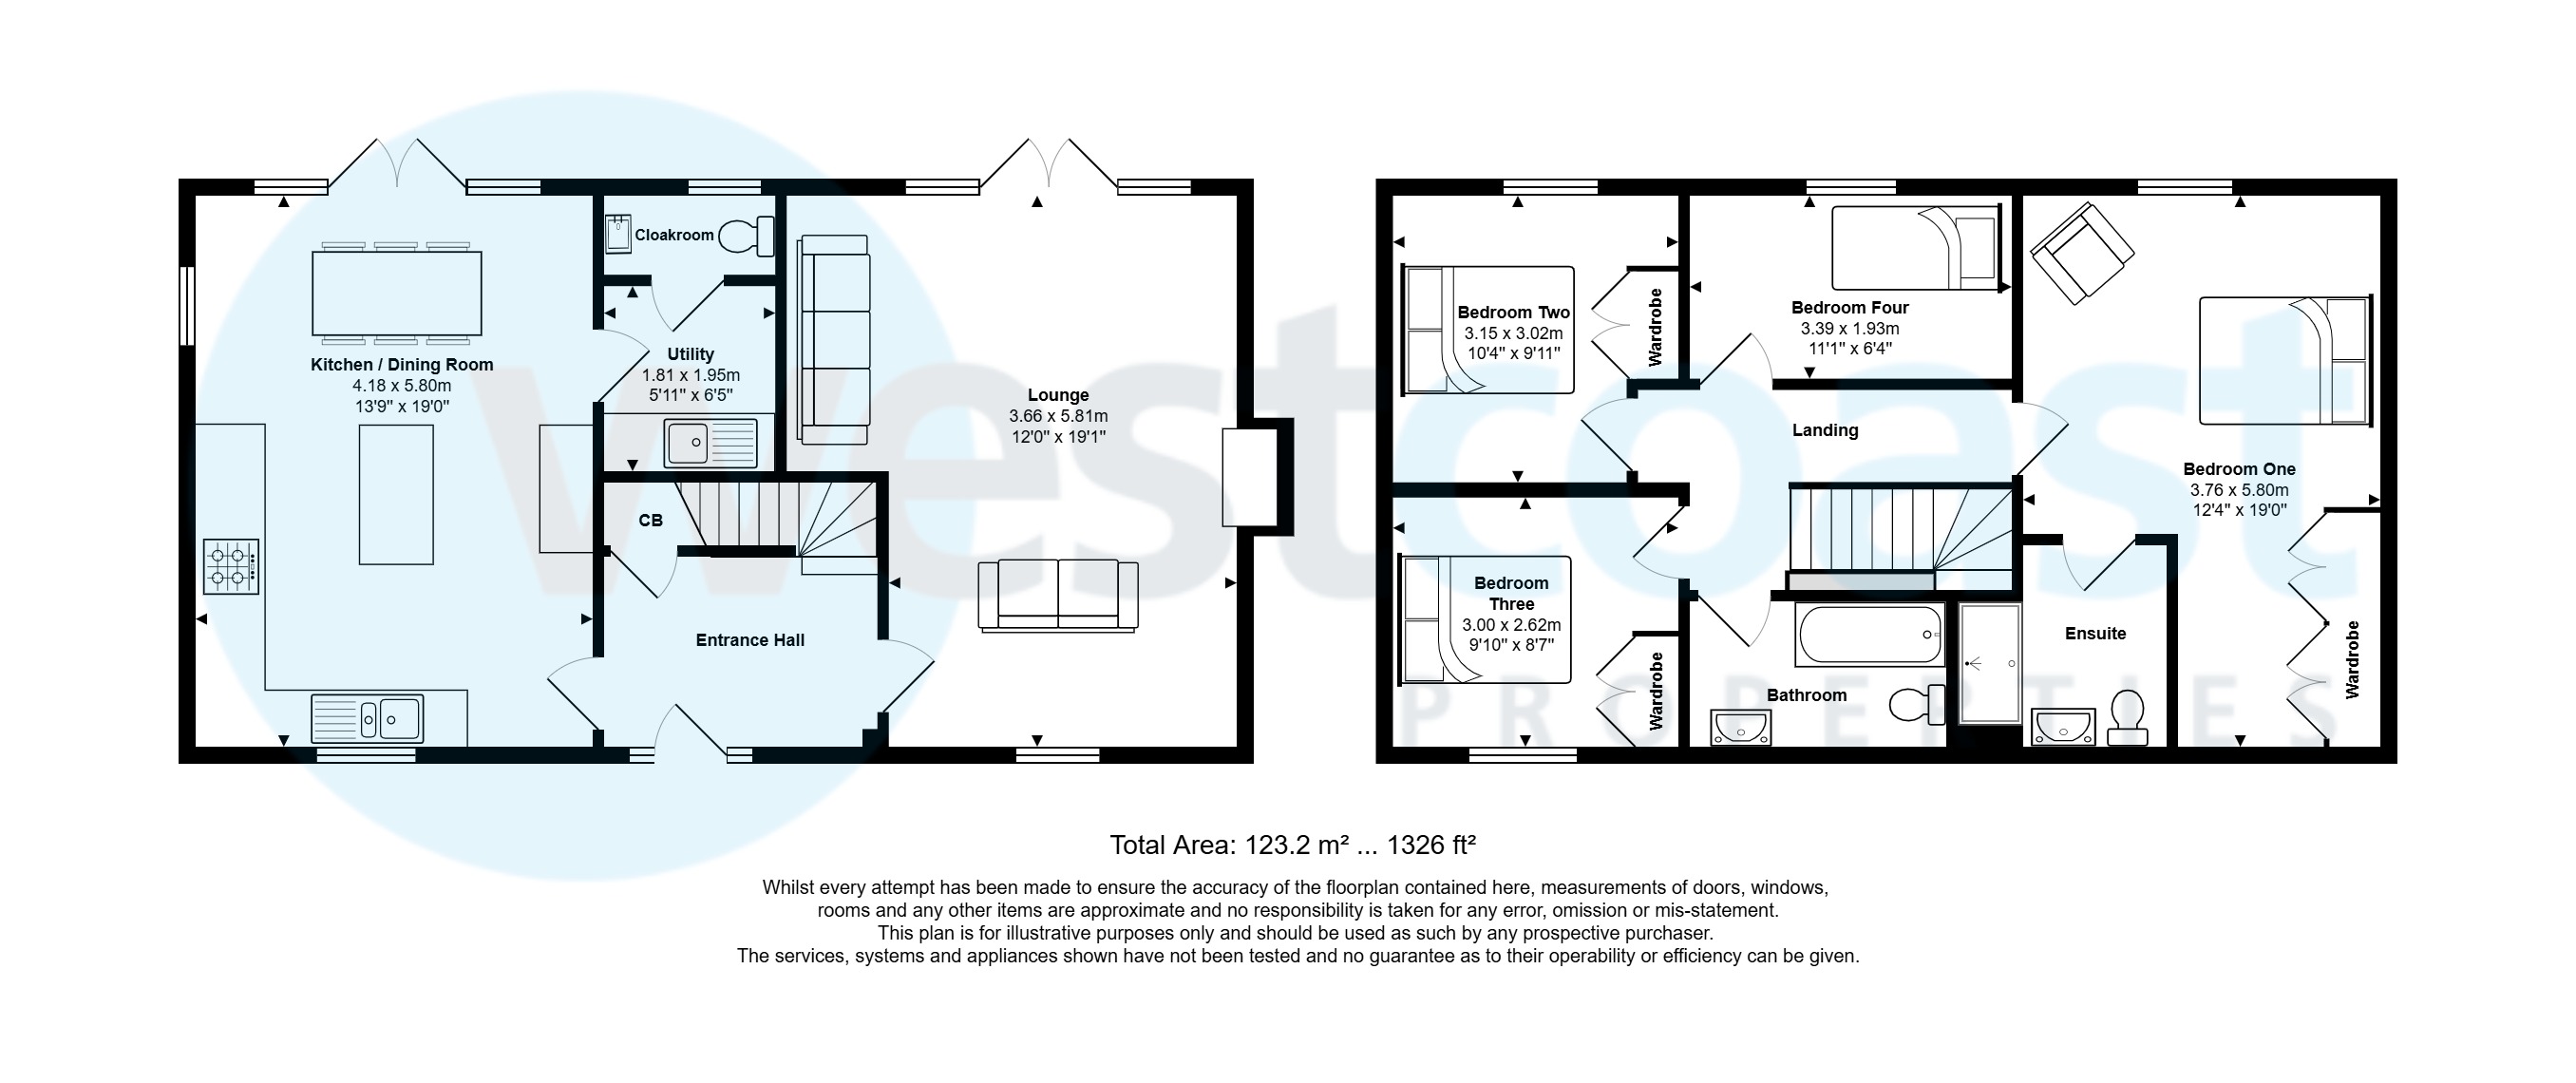
Entrance Hall (1.956m x 2.849m)
Double radiator, understairs storage cupboard, double radiator, oak doors leading into the kitchen-diner and lounge.
Kitchen-Diner (4.2m x 5.82m)
Kitchen Area
Double glazed window overlooking the front aspect, Inset one and a half bowl and drainer with mixer tap over, range of Shaker-style drawers, eyeline and base units with silestone work surfaces over, integrated dishwasher, fridge, freezer, and induction hob with extractor fan over and glazed splashback, eyeline double oven, central island with granite work surface, downlighting, and wood effect LVT floor covering.
Dining Area
uPVC double glazed double doors leading out to the rear garden with double glazed windows to the side, double radiator and oak door leading into the utility.
Utility (1.818m x 1.959m)
Shaker-style base unit, with rolltop work surface over, bowl and drainer with mixer tap over, space for tumble dryer, downlighting, and door into the cloakroom.
Cloakroom (0.832m x 1.805m)
Obscured double glazed window overlooking the rear aspect, wall-mounted wash hand basin with mixer tap over and tiled splashback, radiator, close-coupled WC and LVT floor covering.
Lounge (3.661m x 5.816m)
Double glazed window overlooking the front aspect, two double radiators, double glazed double doors leading out to the patio area with double glazed windows to the side, television point, and LVT floor covering.
Landing
Radiator, access to loft, and oak doors leading to the bedrooms and bathroom.
Bedroom One (3.765m x 5.802m)
Double glazed windows overlooking the rear and front aspects, two double radiator, range of fitted wardrobes providing hanging and storage solutions, and LVT floor covering.
Ensuite (2.125m x 2.200m)
Part-tiled with light tunnel, wash hand basin set into vanity unit with cupboards below and mixer tap over, close-coupled WC, shower cubicle housing the thermostatic shower, extractor fan, downlighting, and LVT floor covering.
Bedroom Two (3.024m x 3.153m)
Double glazed window overlooking the rear aspect, range of fitted wardrobes providing hanging and storage solutions, radiator and LVT floor covering.
Bedroom Three (3.000m x 2.628m)
Doble glazed window overlooking the front aspect, radiator, and LVT floor covering.
Bedroom Four (1.938m x 3.393m)
Double glazed window overlooking the rear aspect, and radiator.
Bathroom (1.535m x 2.701m)
Part-tiled, with two light tunnels, downlighting, panelled bath with mixer tap and shower over, close-coupled WC, wash hand basin set into vanity unit with mixer tap over, extractor fan, chrome heated towel rail and wood effect vinyl floor covering.
Rear Garden
South facing garden with good sized patio area, fully enclosed by timber panel fencing.
Front Exterior
The garden comprises brick paved driveway giving access to the car port with EV charger, storm porch, established border, partially enclosed by wrought iron fencing.
Material Information
The property is freehold There is a management fee, currently charged at £660 per year The property has the benefit of solar panels Council Tax Band E, charged at £3,023.85 for 2026-27