Three bedroom semi detached freehold house, in the Patchway/Stoke Lodge area, offering bright living accommodation and well proportioned bedrooms. The property also benefits from a private rear garden, off street parking and is located in a cul de sac location.
Property Description
This well proportioned home offers spacious accommodation with multiple reception rooms, three bedrooms and attractive gardens to both the front and rear. The property benefits from off street parking, side access, a garage and a generous rear garden with patio and mature planting, making it ideal for family living.
Ground Floor
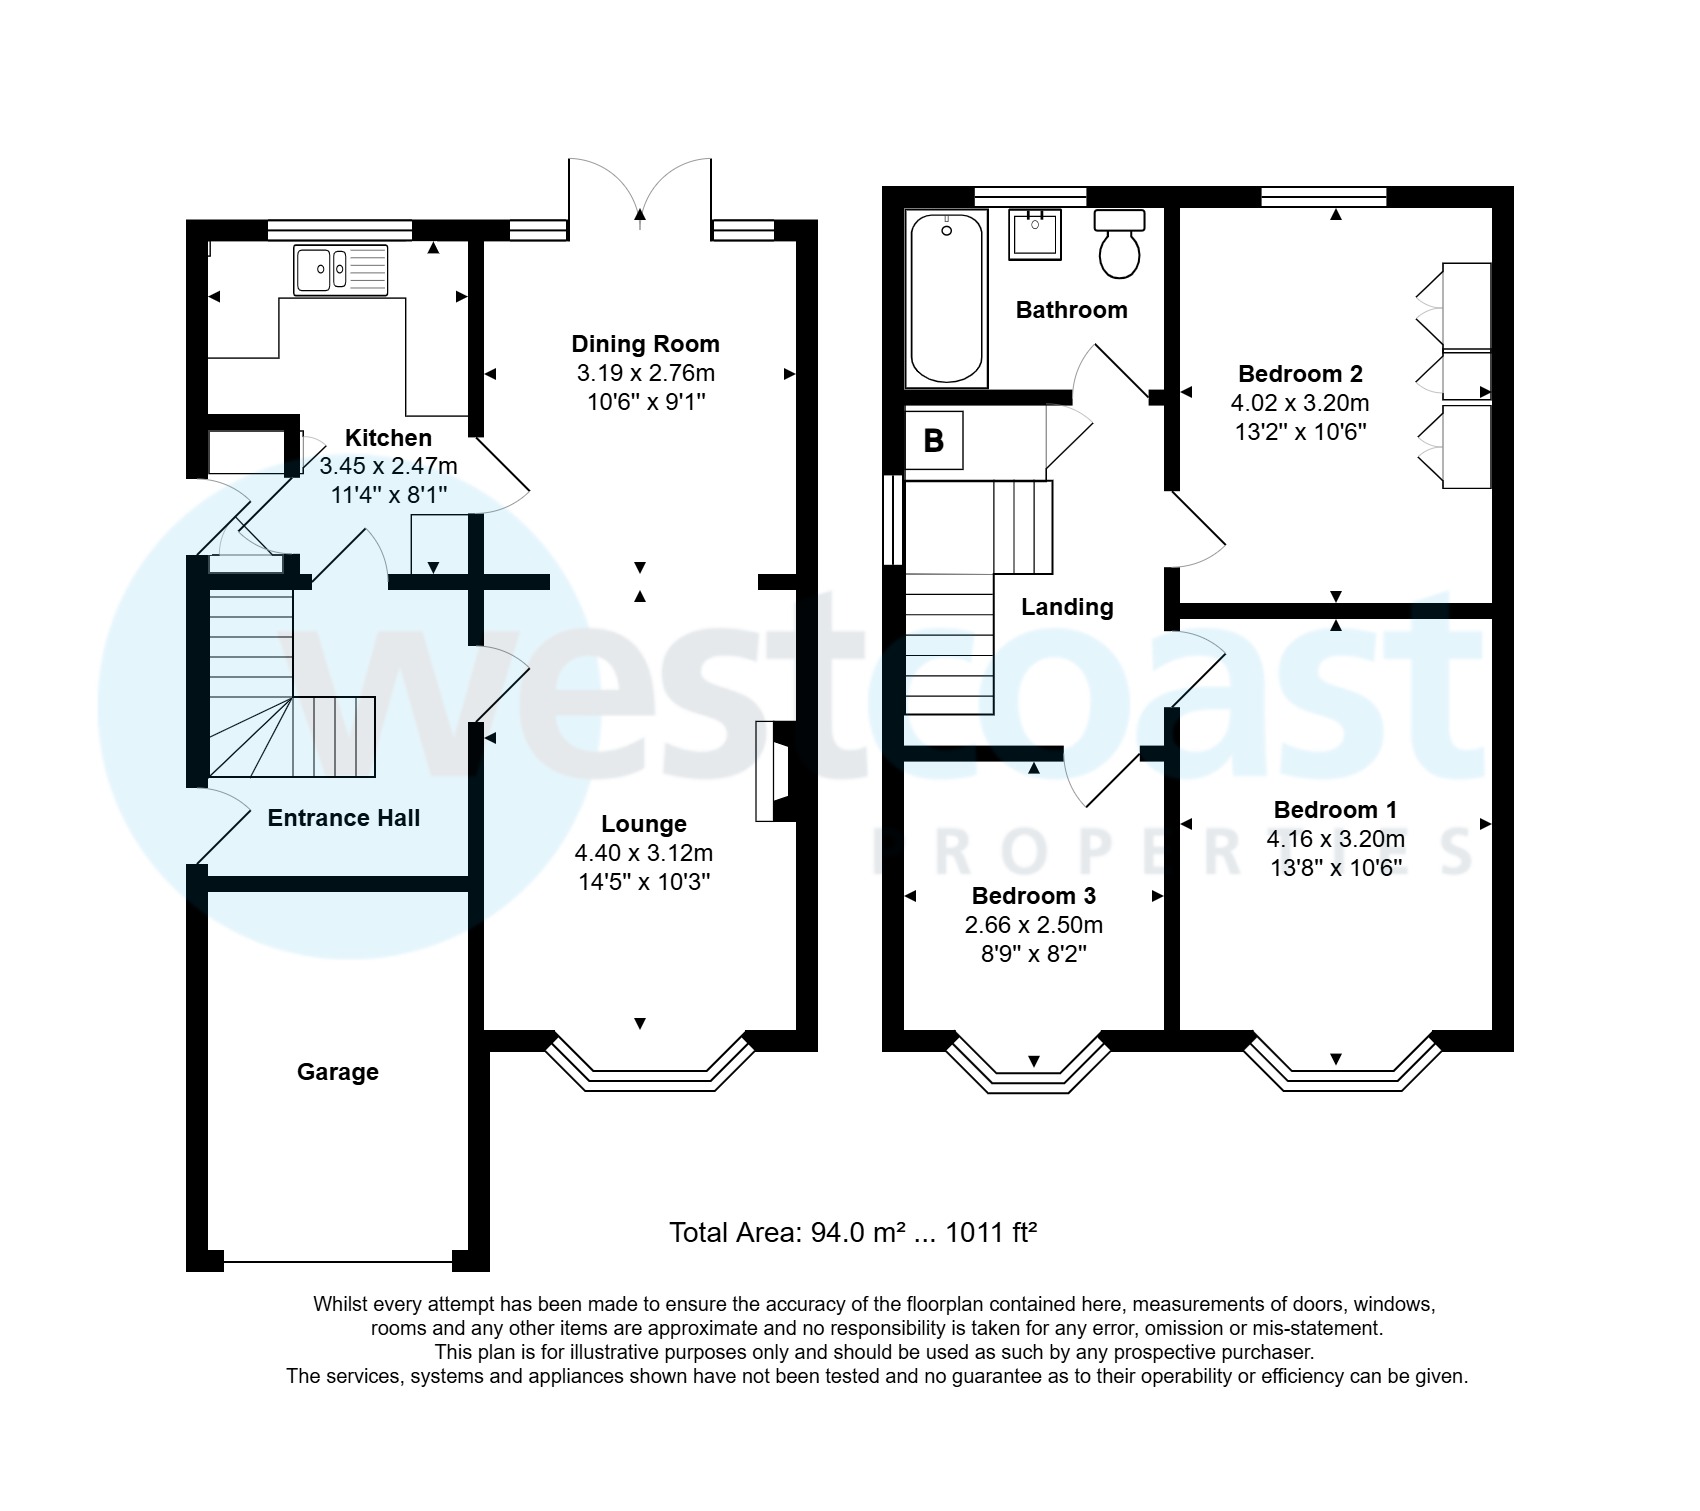
A double glazed door with obscure window opens into the entrance hallway, which provides access to the lounge and kitchen, along with a radiator, power sockets and stairs rising to the first floor. The lounge features a double glazed bay window to the front, radiator and a gas fireplace, creating a warm and welcoming living space. Double folding doors open into the dining room, which benefits from two double glazed rear windows, double glazed French doors opening onto the garden, radiator and coved ceiling, offering an excellent space for entertaining. The kitchen is fitted with a range of wall and base units with tiled splashbacks, a 1.5 bowl sink, space for a cooker, washing machine and fridge, radiator and a useful pantry cupboard. A door leads back into the hallway where there is an understairs storage cupboard. A further double glazed door with side window leads out to the garden, and the kitchen is finished with lino flooring.
First Floor
The landing has a double glazed window to the side, loft access, a radiator and doors leading to all bedrooms, the bathroom and a cupboard housing the boiler with additional shelving. Bedroom one and three both feature a double glazed bay window to the front and a radiator. Bedroom two has a double glazed window to the rear and radiator. The bathroom includes a double glazed obscure window to the rear, a panel bath with shower over and tiled splashback, pedestal wash hand basin, low level WC, radiator, extractor fan, fitted wall cupboard and lino flooring. The loft space, accessible by pull down ladder has 3 velux windows to the rear and makes a perfect hobby area.
Outside
To the front of the property there is gated off street parking, a lawned garden area, fencing and side access leading to the rear. The rear garden features a patio seating area and lawn, with fencing to the boundaries, a garden shed and greenhouse to the rear, along with mature shrubs and planting. The side of the property also benefits from an external power point and outside tap.
Material Information
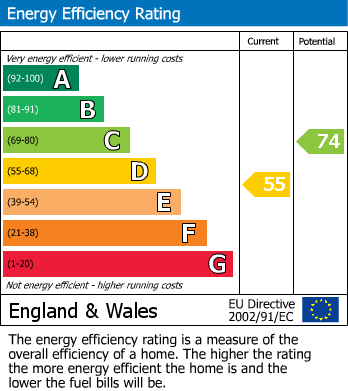
Tenure: Freehold EPC: D Tax band: C