Set within the highly sought-after Charlcombe Rise in Portishead, this exceptional five-bedroom executive detached residence—originally the renowned “Ramsey” design—offers an outstanding blend of space, elegance, and far-reaching estuary views stretching towards the Welsh coastline.
Property Description
From the moment you arrive, the property makes a striking first impression. Its attractive wood and render façade delivers strong kerb appeal, complemented by a private driveway providing parking for two vehicles and access to a double garage with electric door.
Ground Floor
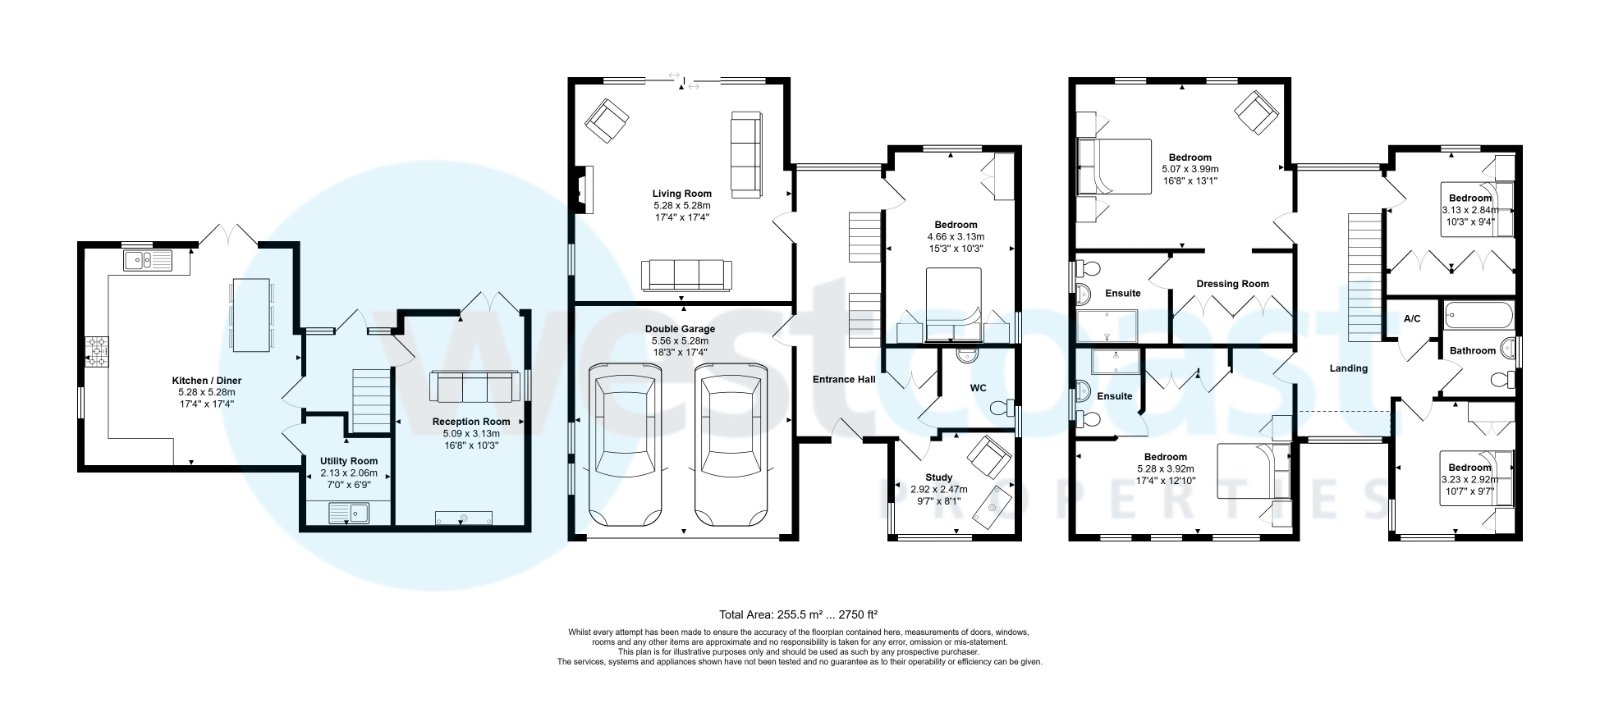
Stepping inside, the home immediately conveys a sense of scale and refinement. The entrance level is thoughtfully arranged to balance practicality with comfort, featuring a dedicated study ideal for home working, a generous main living room with a feature fireplace, and sliding doors opening onto a Juliet balcony—perfect for enjoying the elevated outlook. This level also benefits from a double bedroom, a convenient WC, and internal access to the double garage.
Lower Ground Floor
Descending to the lower ground floor, you’ll find the heart of the home: an impressive 17’4 x 17’4 kitchen/diner, designed for both everyday living and entertaining. With extensive worktop space, a range of eye and base level units, and integrated appliances including a double oven, five-ring gas hob, dishwasher, and fridge/freezer, it is both stylish and functional. There is ample room for a large family dining table, or alternatively, scope to incorporate a central island. Double doors open directly onto the rear garden, seamlessly connecting indoor and outdoor living. This level also hosts a separate utility room with plumbing for a washing machine and condenser tumble dryer, complete with additional storage and worktop space. A formal dining room—currently utilised as a second sitting room—also enjoys direct access to the garden via double doors.
Second Floor
The top floor accommodates four well-proportioned double bedrooms. The principal suite is particularly impressive, offering a spacious and airy feel alongside stunning far-reaching views. It benefits from a dressing room with fitted wardrobes, leading through to a luxurious three-piece ensuite shower room with double shower, WC, and wash hand basin. The second bedroom also features fitted wardrobes and its own three-piece ensuite shower room. A contemporary family bathroom serves the remaining bedrooms, complete with a panel-enclosed bath, WC, and wash hand basin. Further enhancing the home’s practicality are three loft spaces, one of which is partially boarded, providing valuable additional storage.
Outside
Externally, the beautifully landscaped rear garden provides a tranquil retreat, with a patio area ideal for al fresco dining, a well-maintained lawn, and thoughtfully planted borders filled with shrubs, trees, and seasonal planting. Homes of this calibre in Charlcombe Rise are rarely available, making this a truly special opportunity. Early enquiry is strongly recommended.
Material Information
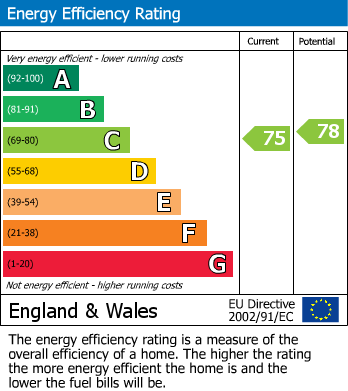
There is excellent potential to further expand the property’s floorspace by utilising the existing void area on the lower ground floor, located behind the kitchen and second reception room (subject to necessary consents). The home is Freehold. Council Tax band: (G) £4,306.19 for the year 2026/27. This figure is subject to change. EPC - C.